
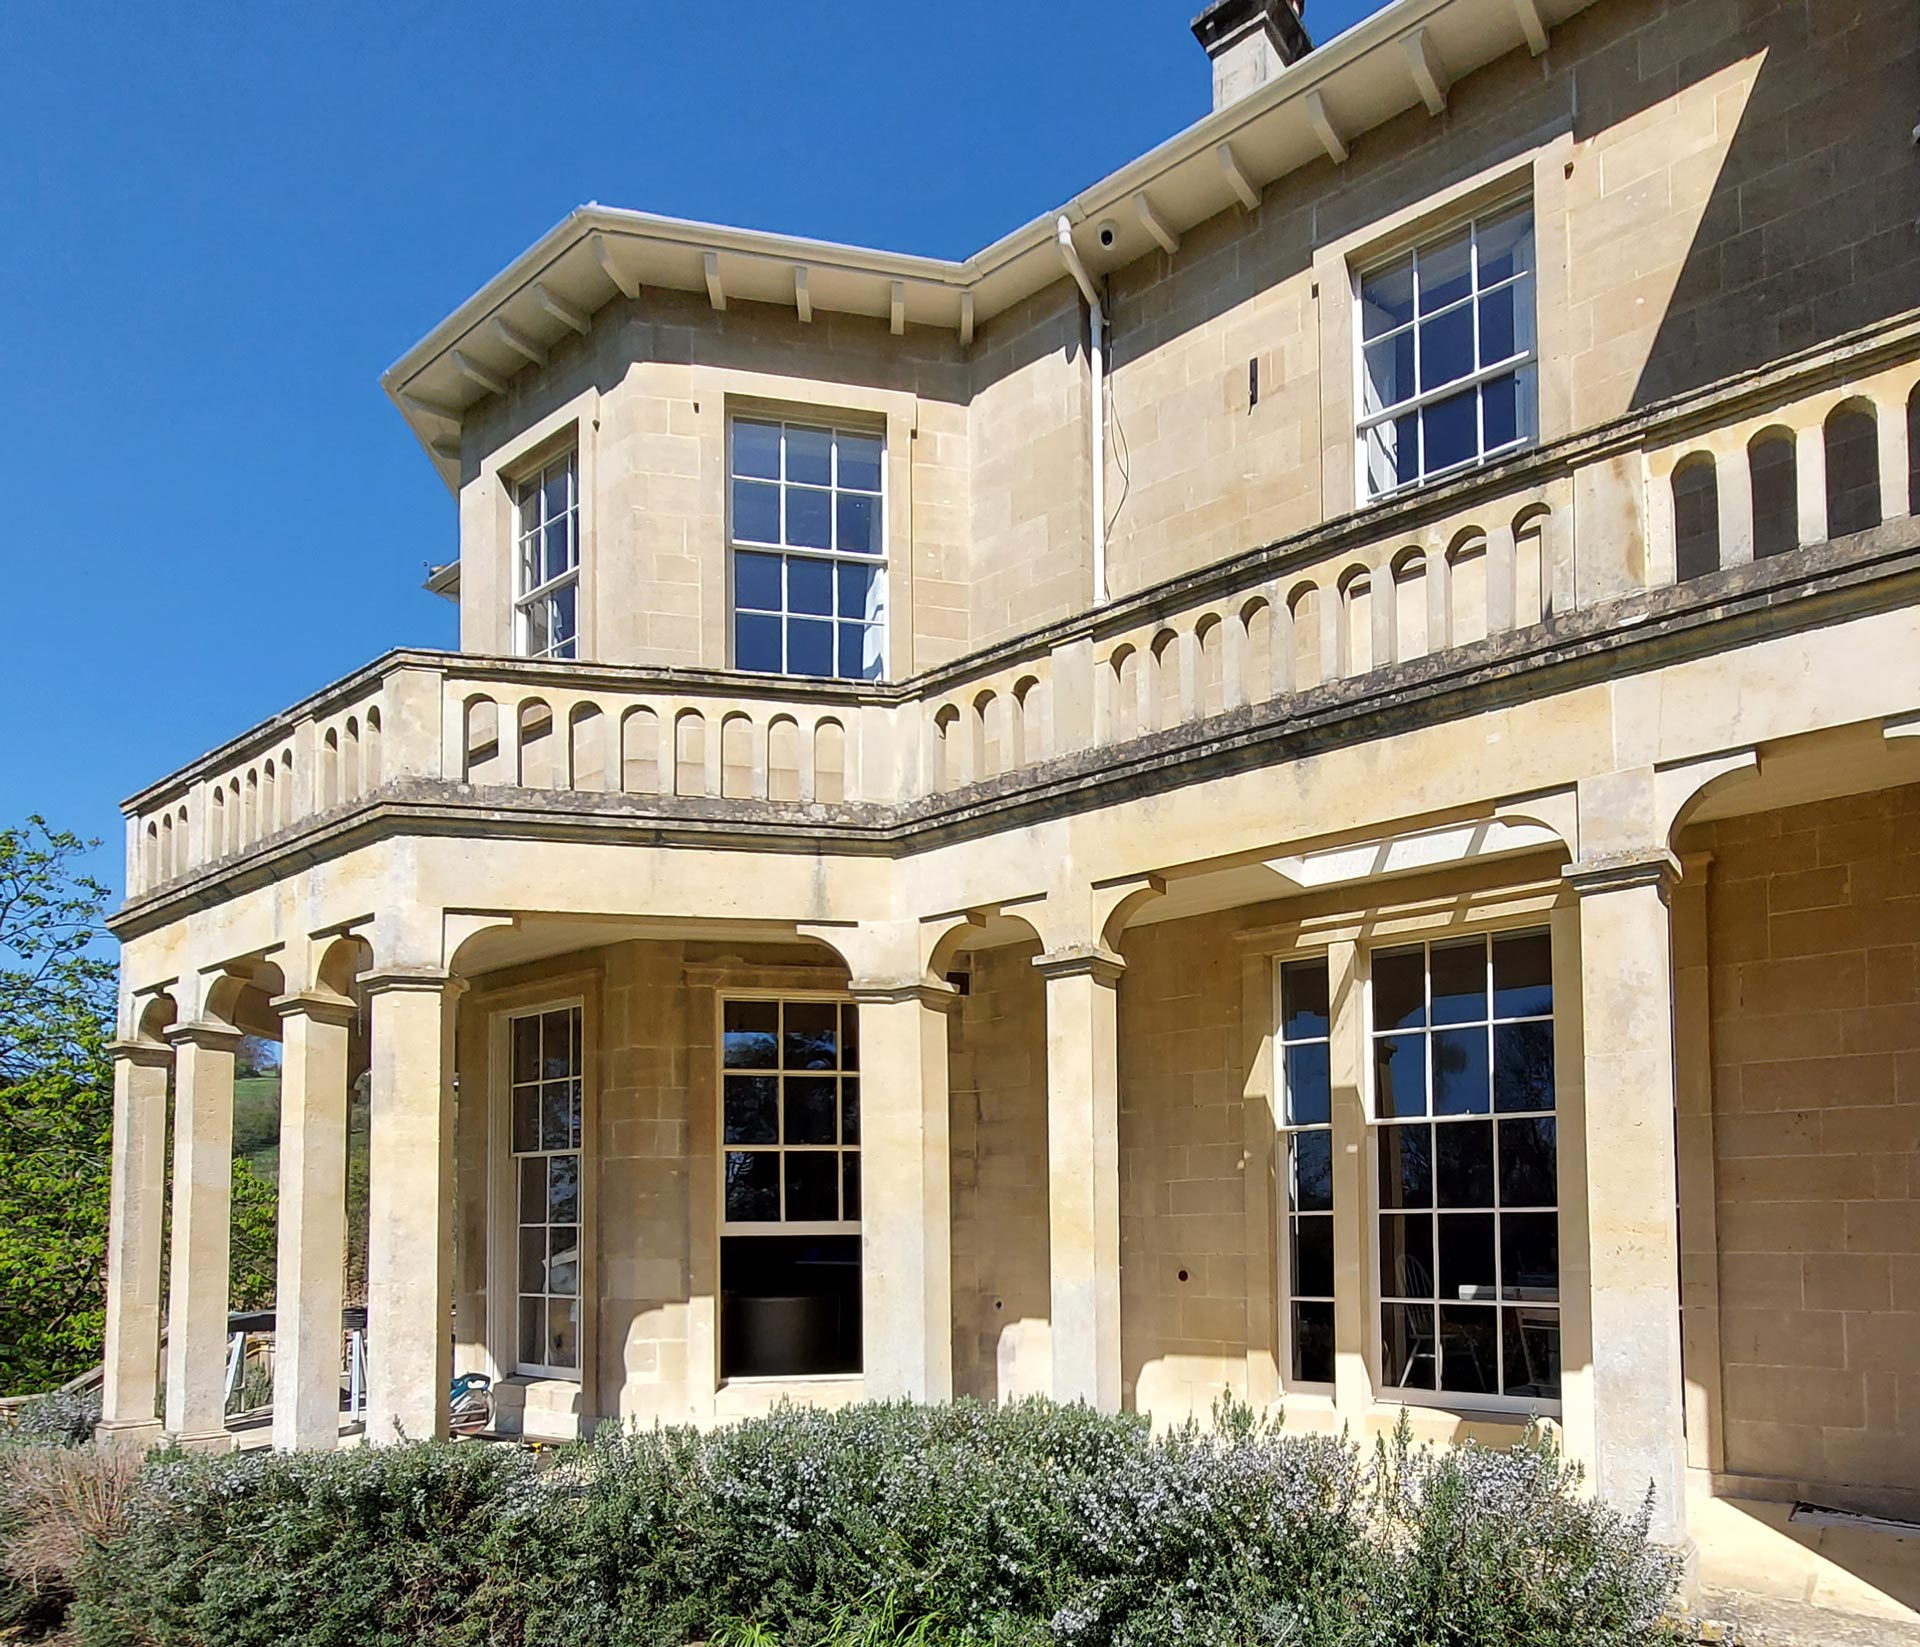
An Italianate Villa near Bath
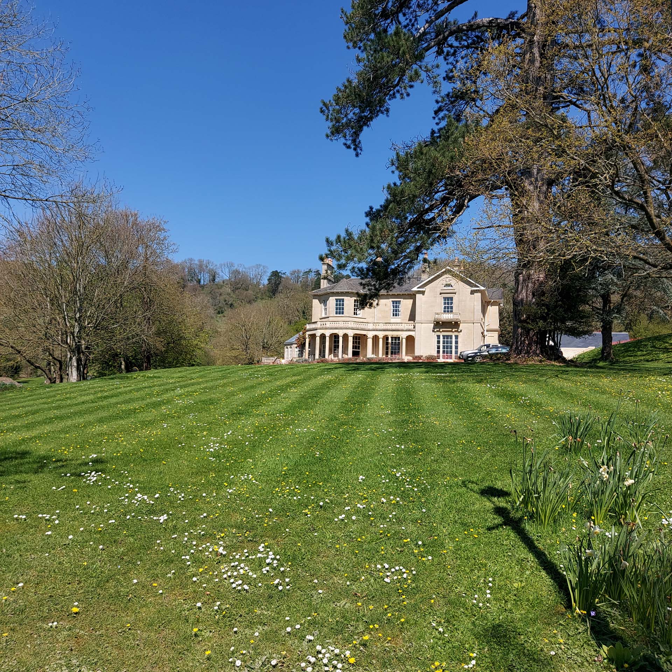
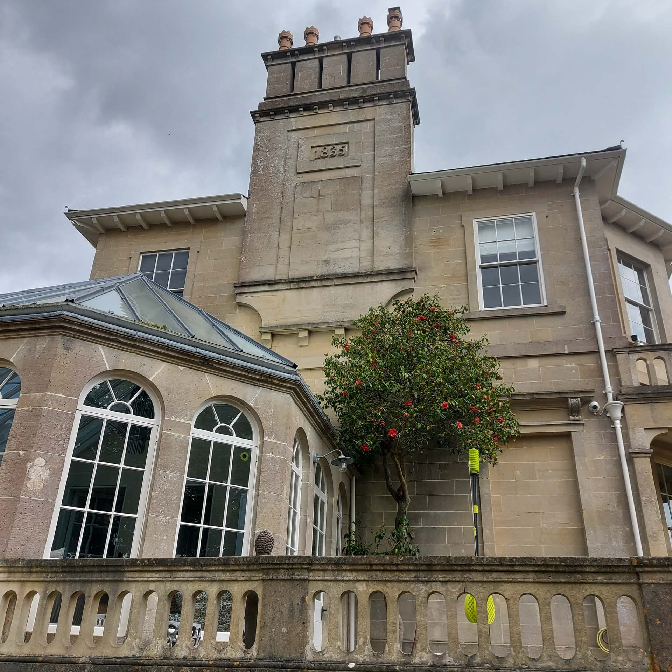
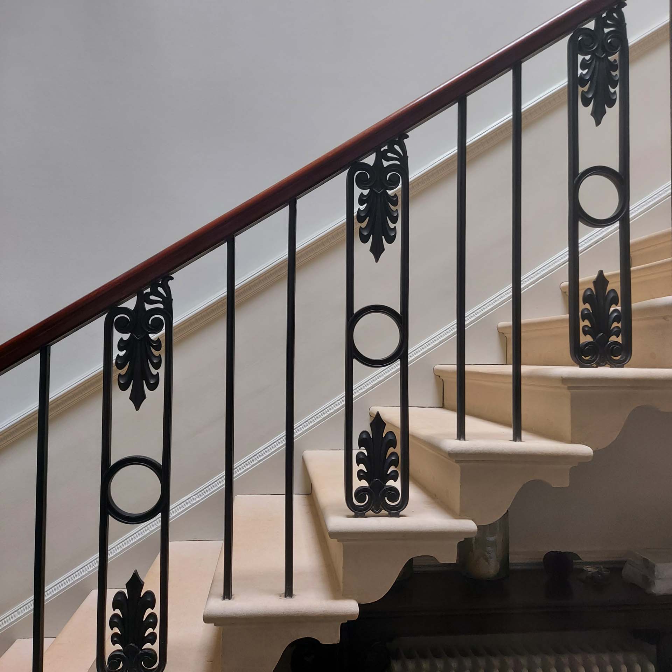
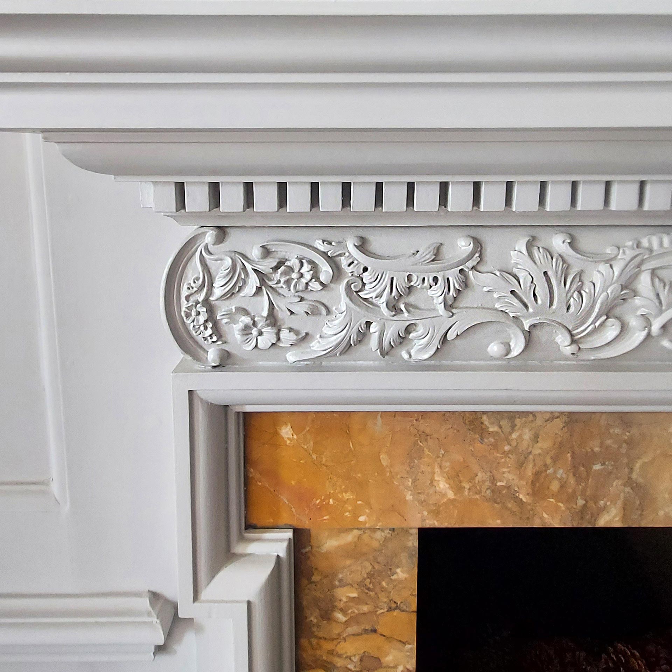
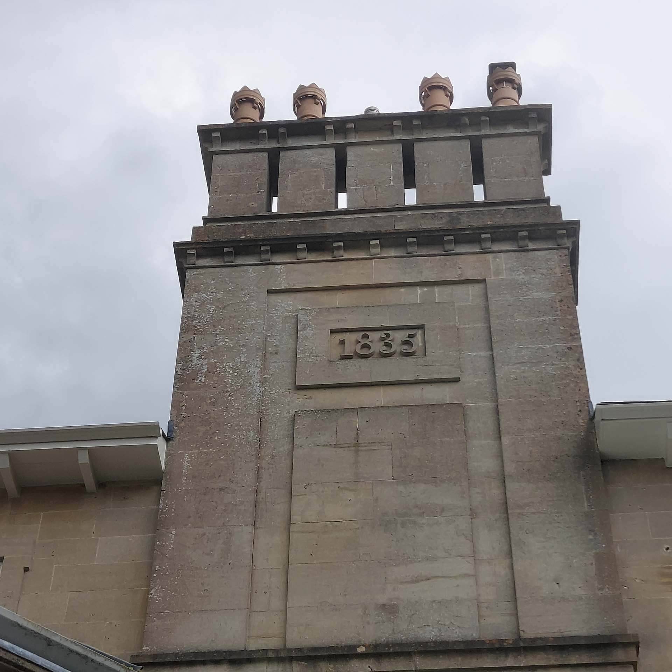
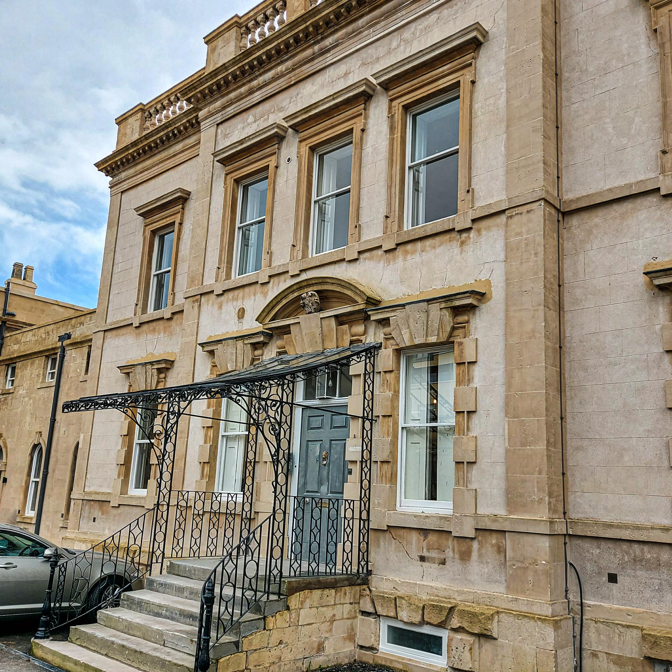
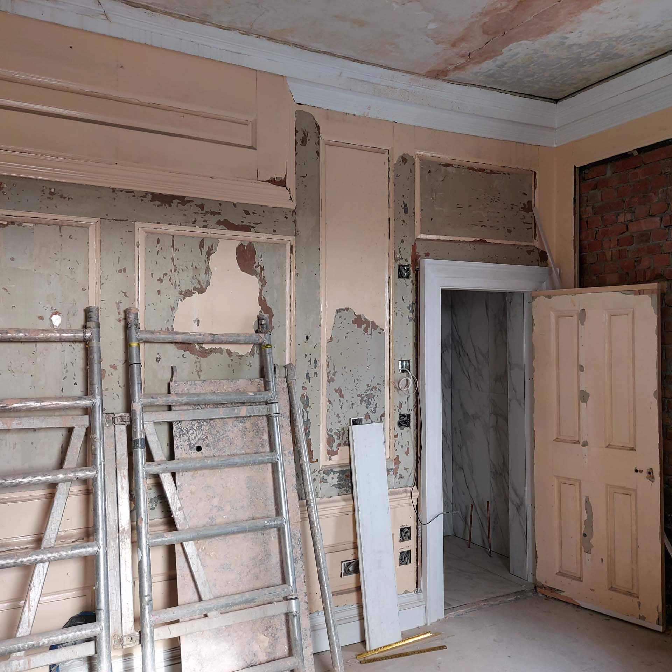
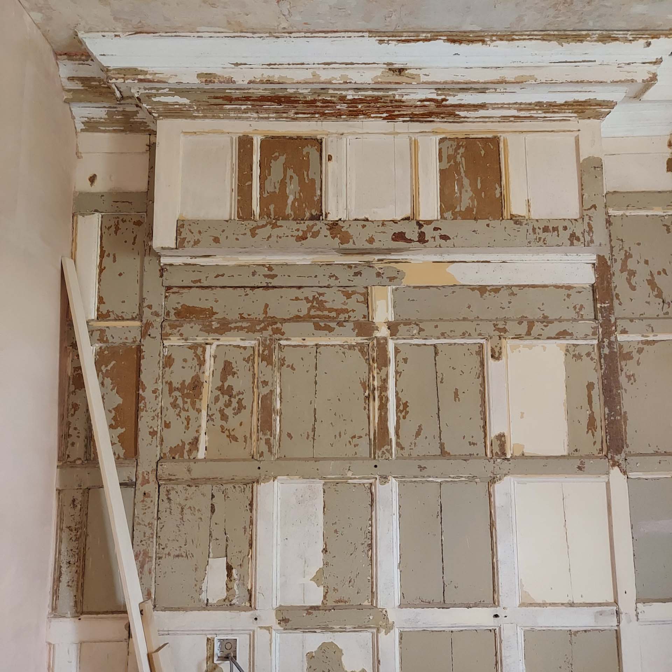
Andrew was commissioned to produce a history of this beautiful Italianate house built in 1835. The owner wanted to understand the house’s ownership, evolution and in particular which fittings were original to the property. The house was built by a former Mayor of Bath, using an unidentified architect.
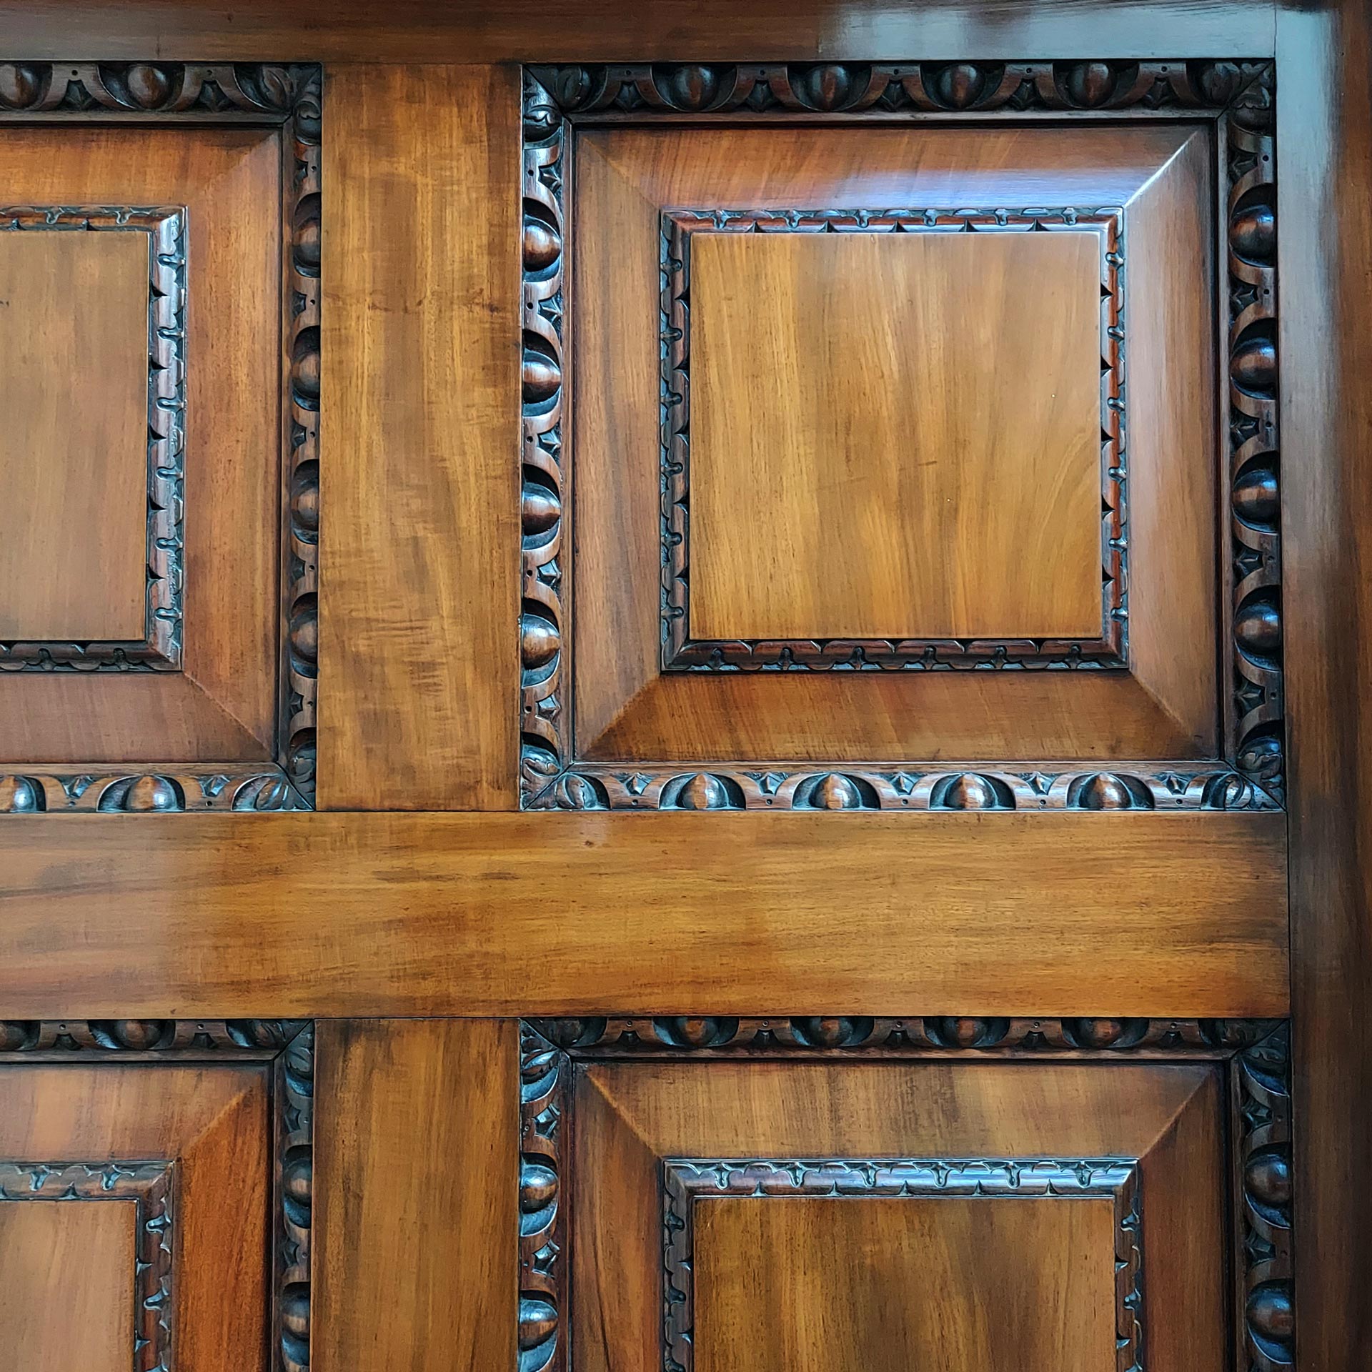
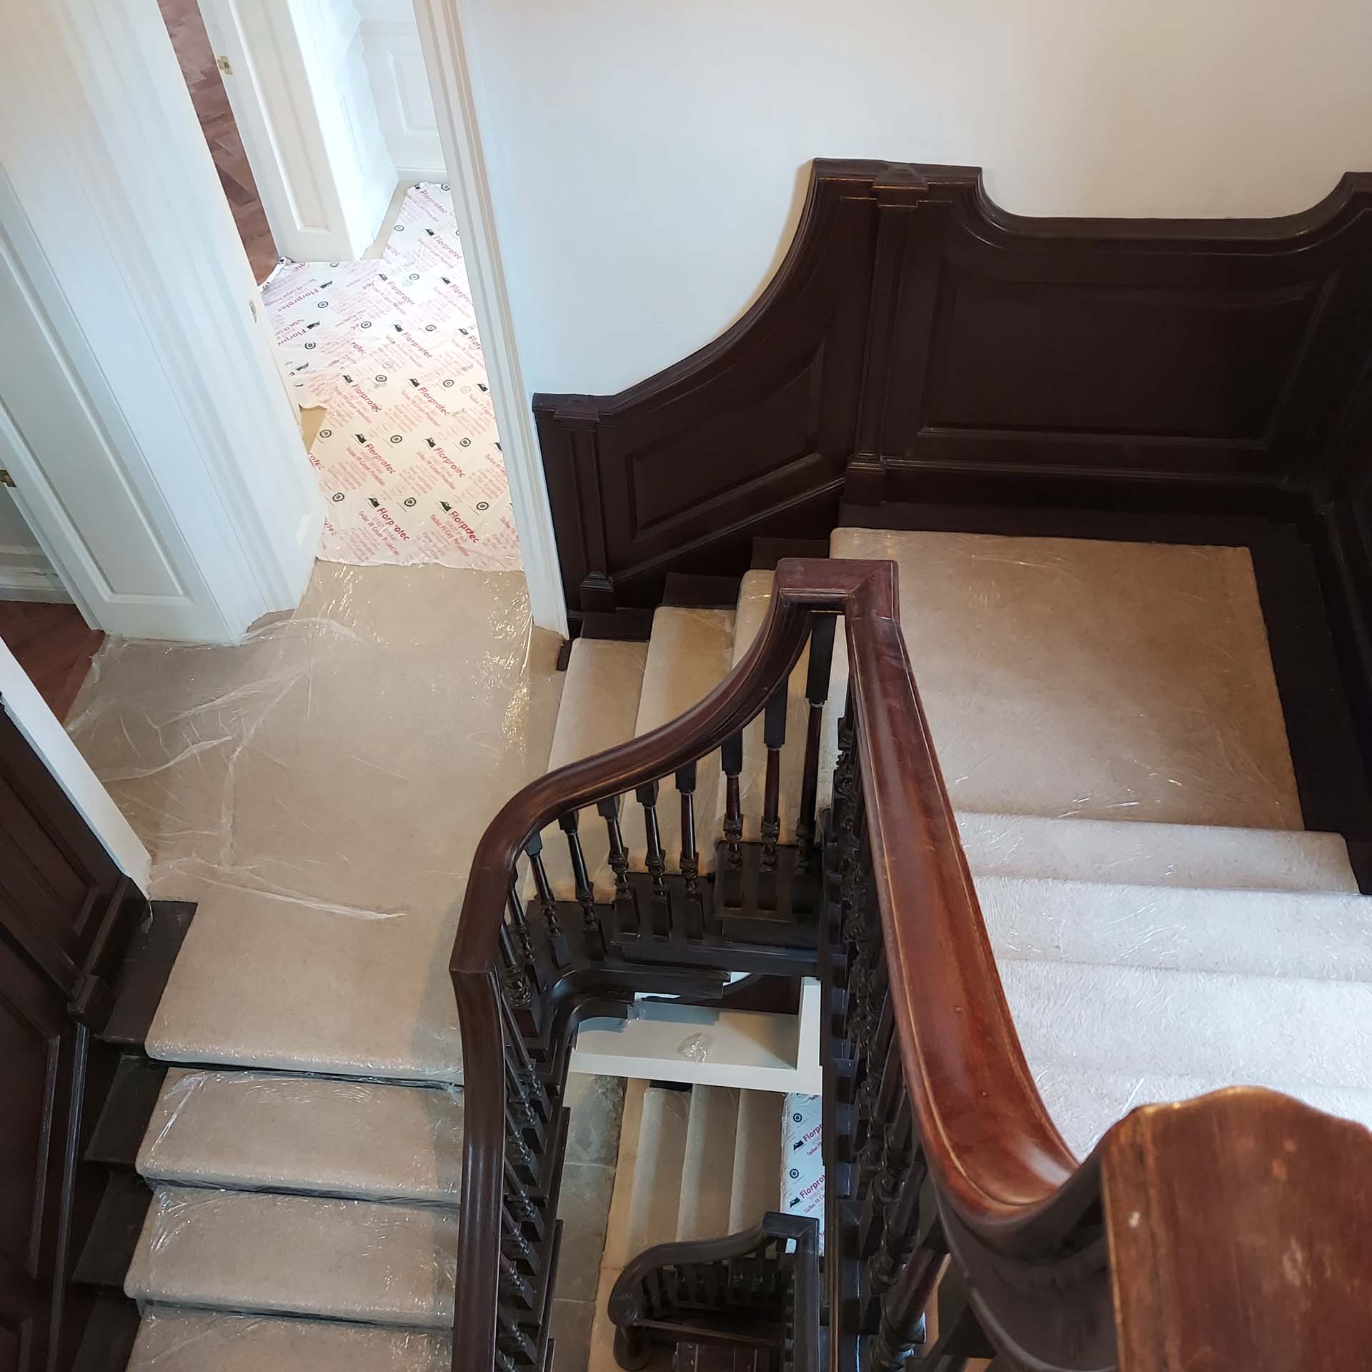
William Wordsworth and his family were entertained to dinner here in 1839. In 1892 a large music room was added for a member of the Wills tobacco family, who gave recitals on a full-sized pipe organ. He updated some main rooms with richly carved mahogany doors and overmantels. Many architectural fittings survive from the 1830s, including the splendid staircase, firegrates, reinforced shutters, and brass door-handles by Comyn Ching of London.
Plans courtesy of Nash Partnership, Bath
Redland Court, Bristol: redevelopment of school site
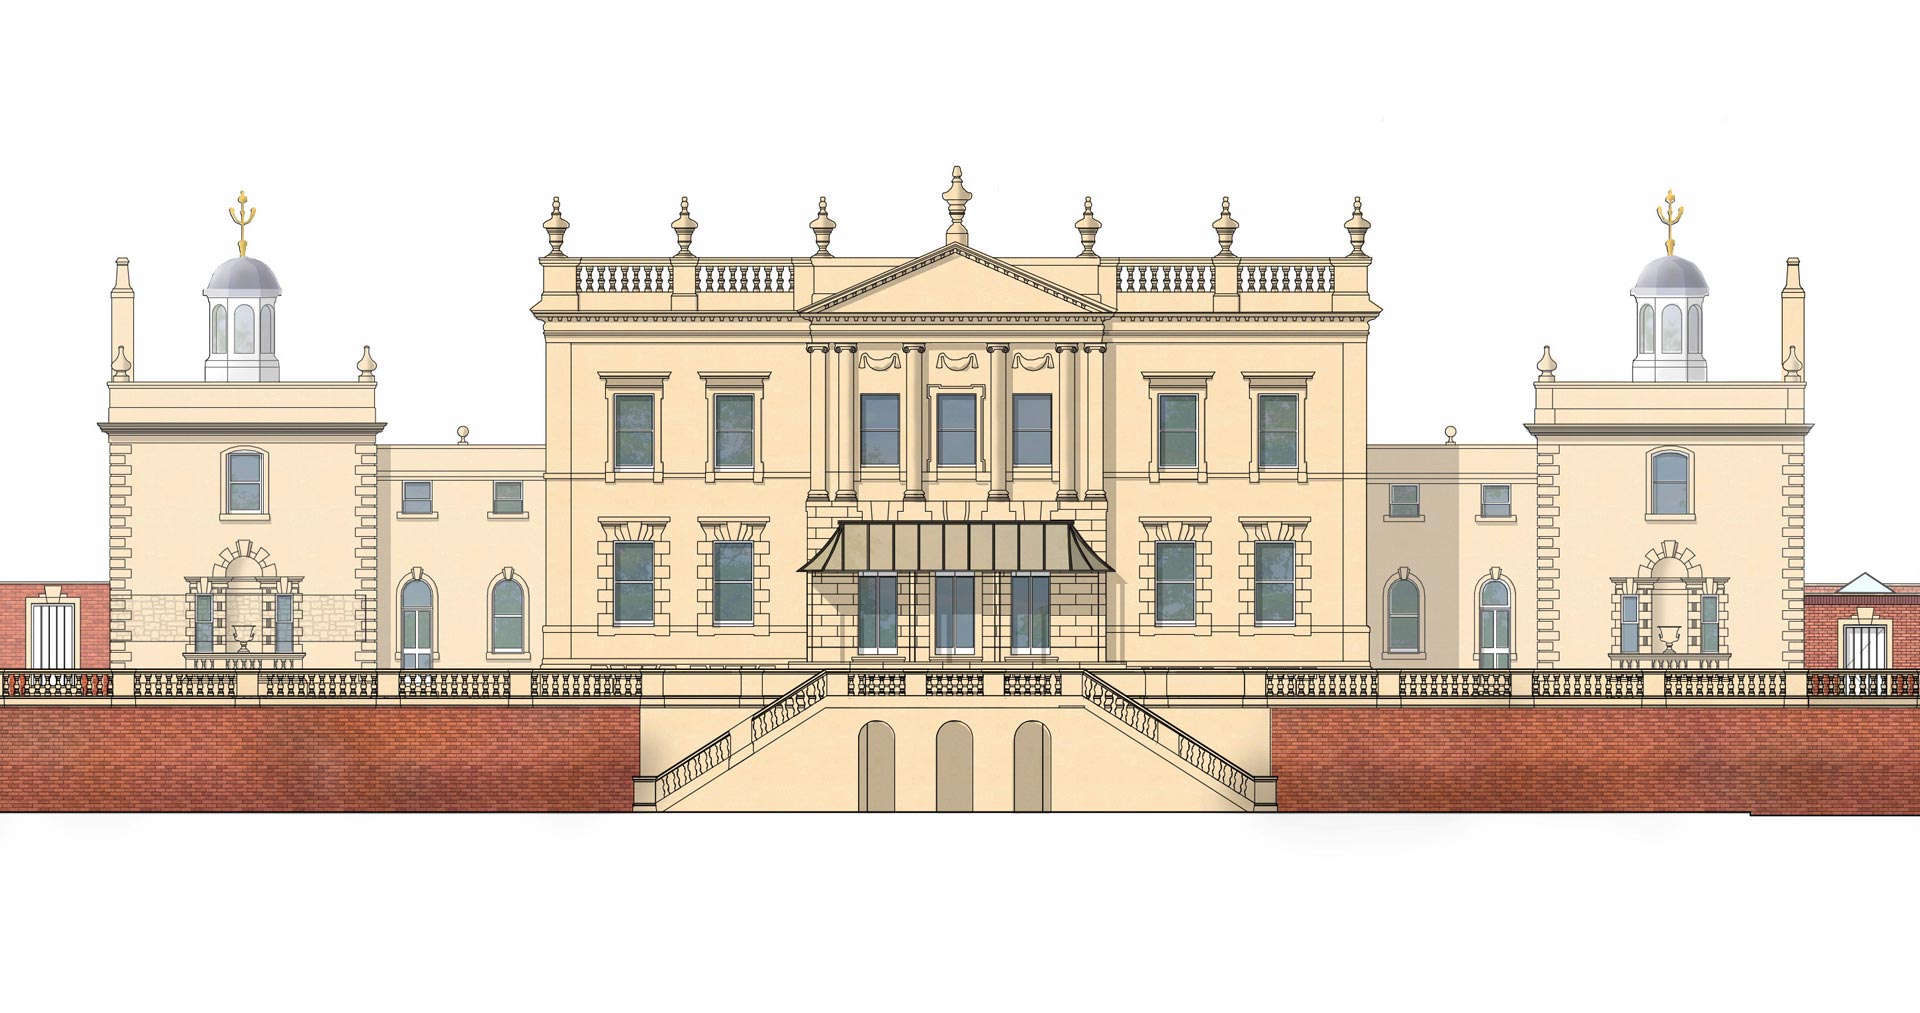
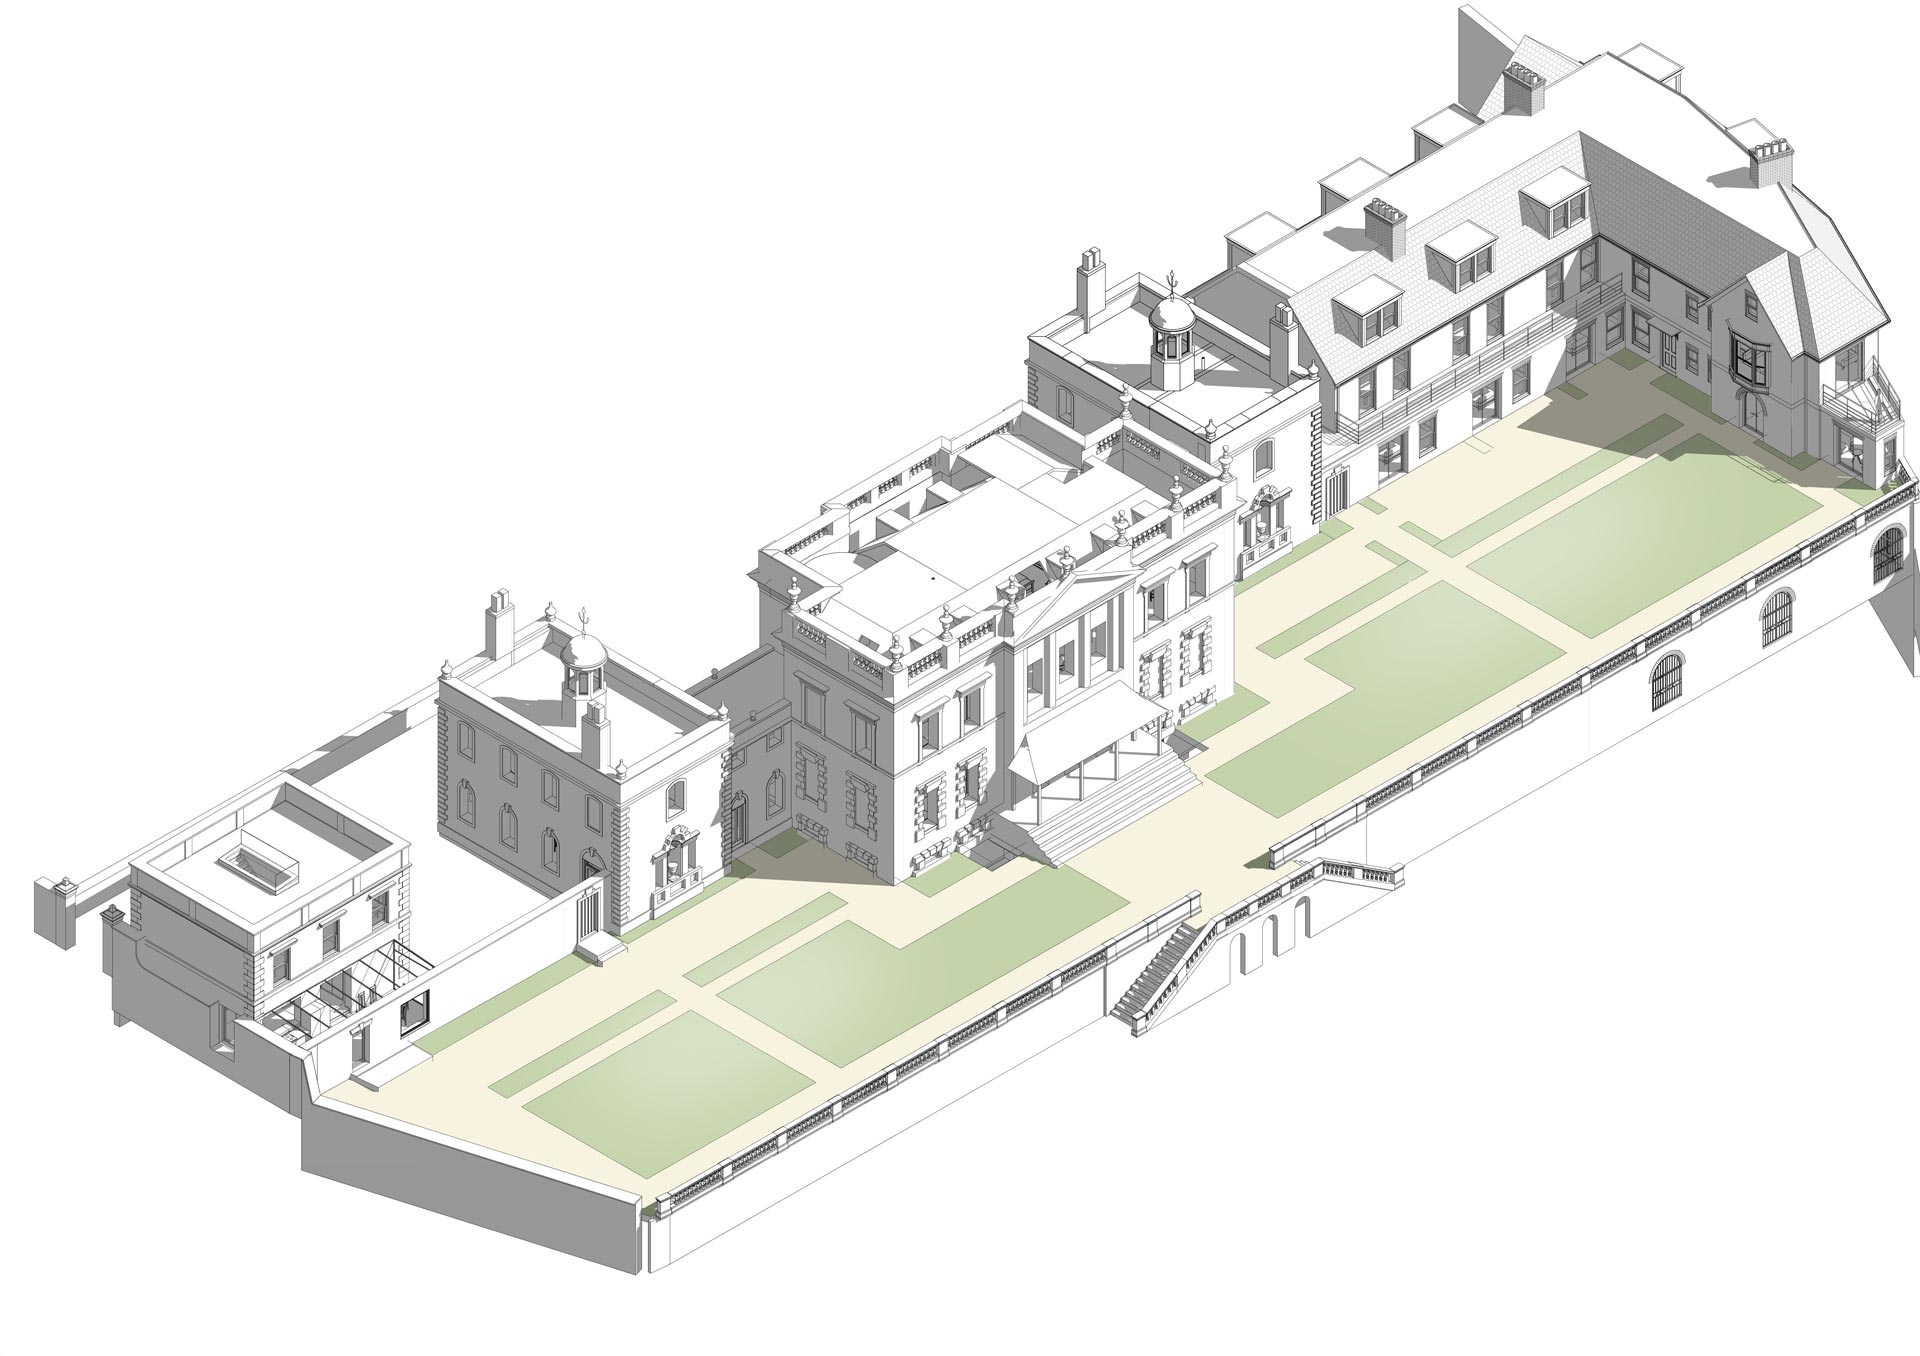
Redland Court is a fine 18th century merchant’s villa, now enveloped in suburban Bristol. Built around 1732-5 for John Cossins, a retired London grocer, it represents the transition from the Baroque to the Palladian style. Redland High School for Girls, the occupier since 1882, moved to a new site and the buildings were redeveloped as housing c. 2016-21. In collaboration with McLaughlin Ross, Andrew produced the Heritage Statement and Heritage Impact Analysis documents and advised on the repair, conservation and conversion.
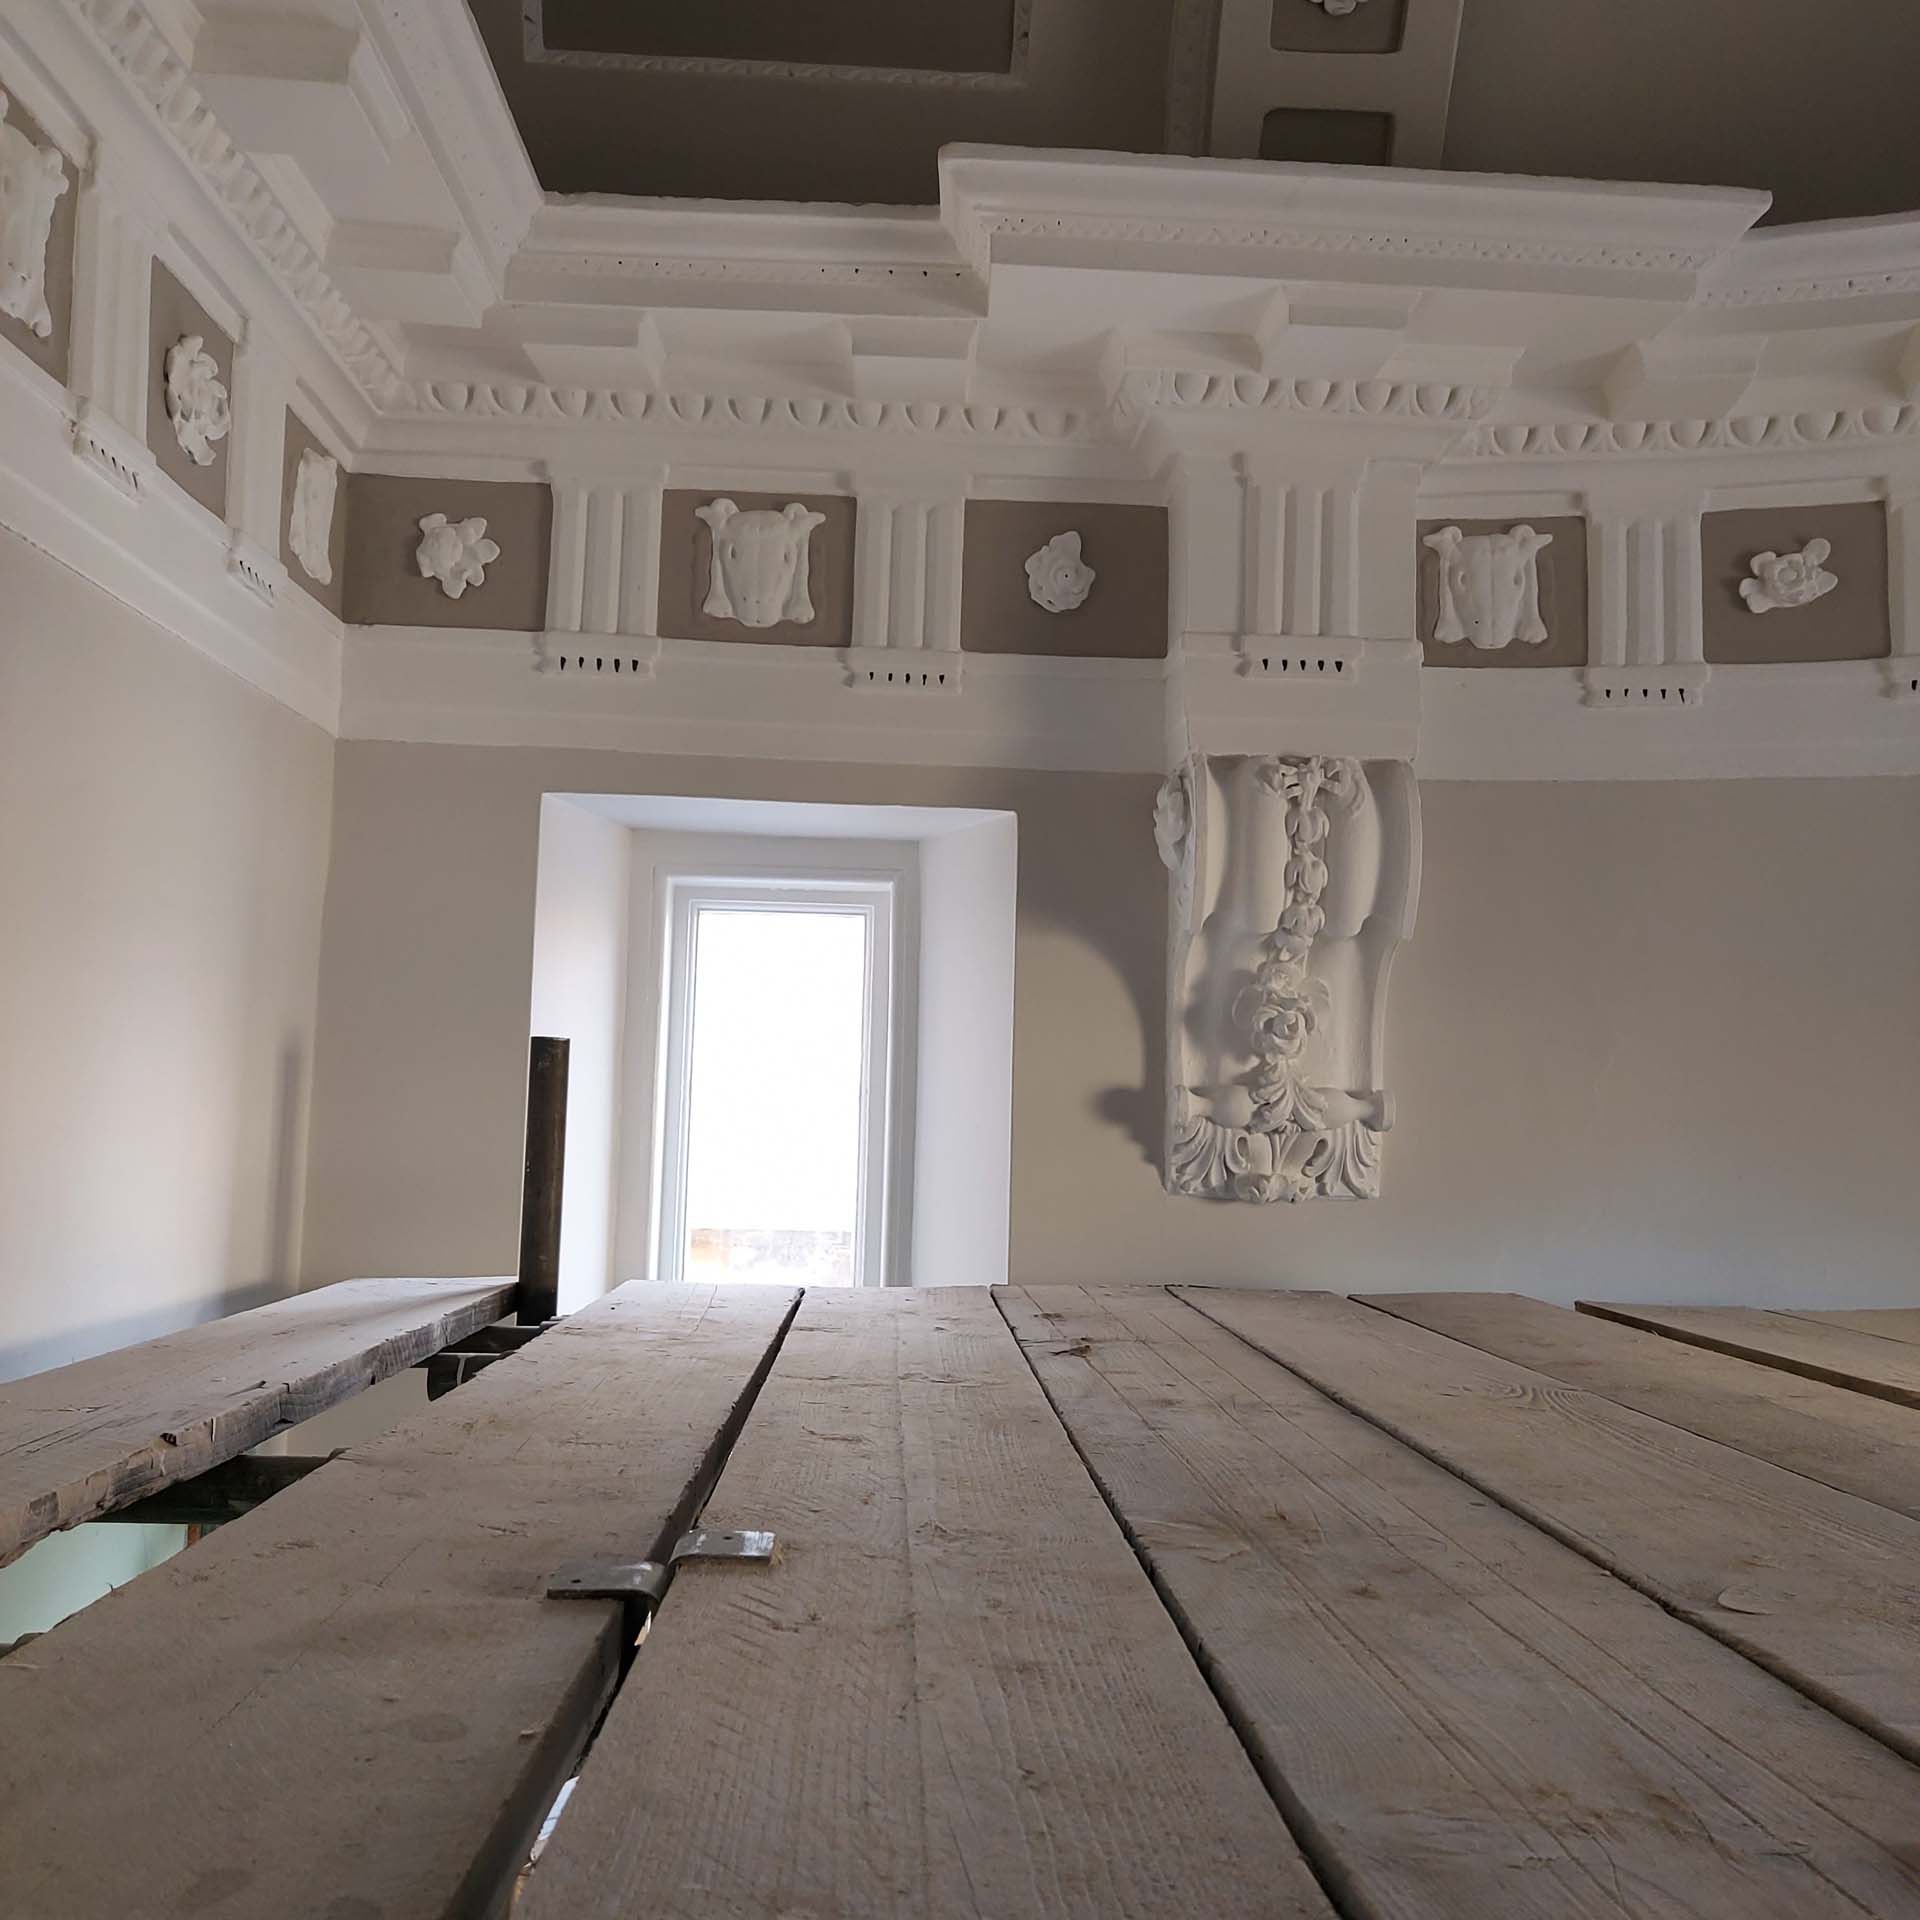
The school’s extensive collection of plans building plans since 1882 informed the layout of new apartments in the most sensitive central block and its pavilion wings to create eight large apartments. The original room dimensions and fittings were preserved, for instance by inserting bathroom ‘pods’ in appropriate locations while respecting the symmetry, fittings and classical plasterwork of the main rooms. Disruptions to the original floor plan were minimised, the main exception being a new doorway required to link a ground floor apartment to its staircase. After careful research agreement was reached to create an opening through a cupboard which had in the original plan been a door but was later blocked.
Externally, an intrusive 1960s sports hall was demolished and replaced by new housing in red brick, deliberately subservient to the main block and intended to evoke a later service wing. An extra storey to the east pavilion (added in the 1880s for the headmistress’s rooms) was removed and the symmetry of the main range carefully reinstated with a new cupola to match the original on the west pavilion – a major heritage benefit.
Images courtesy of Nash Partnership, Bath.
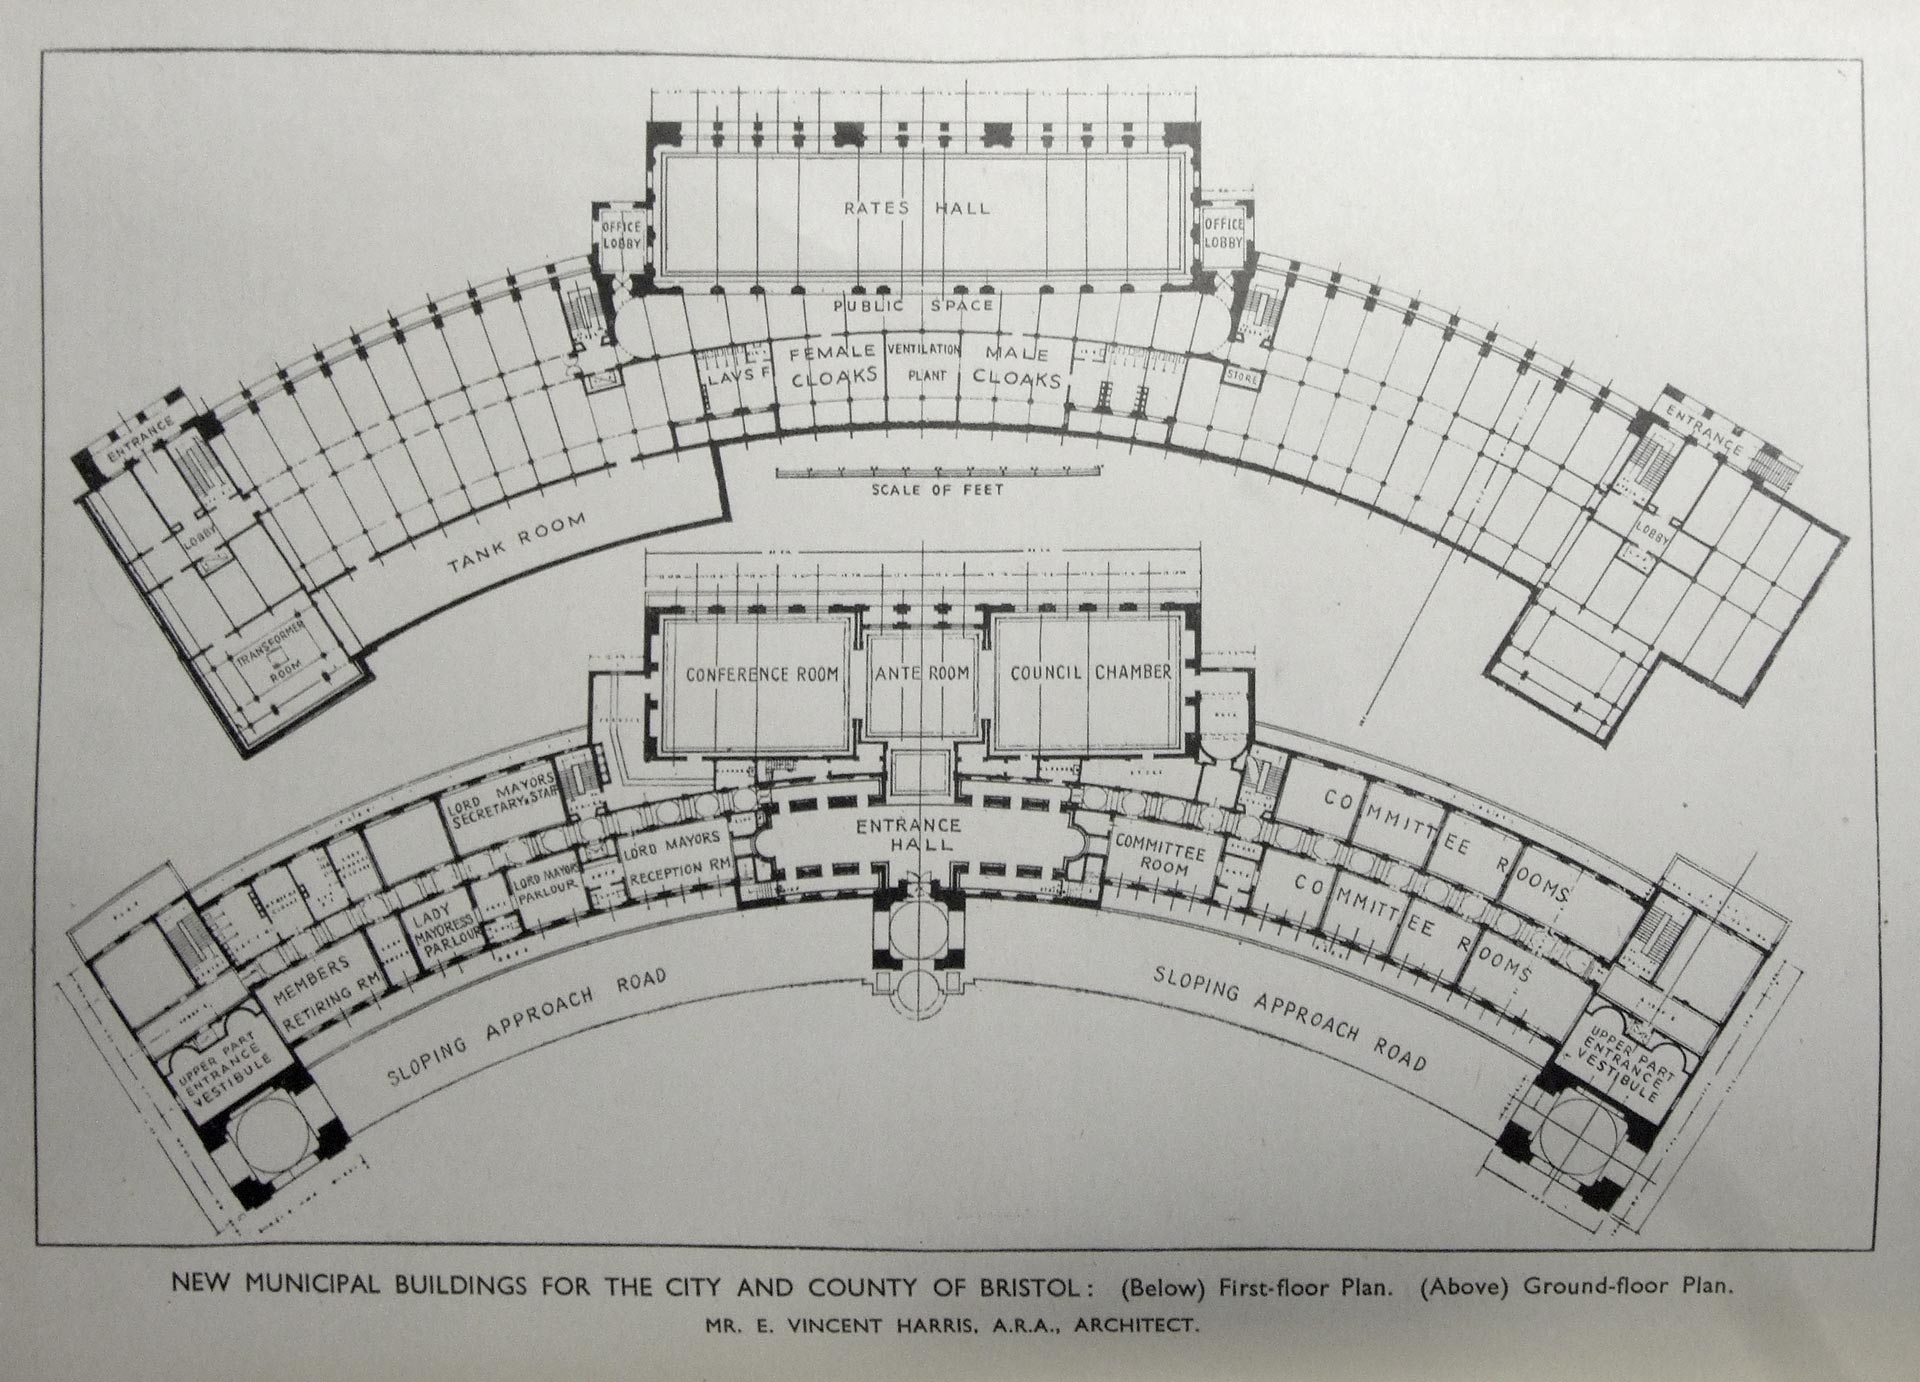
Bristol City Hall
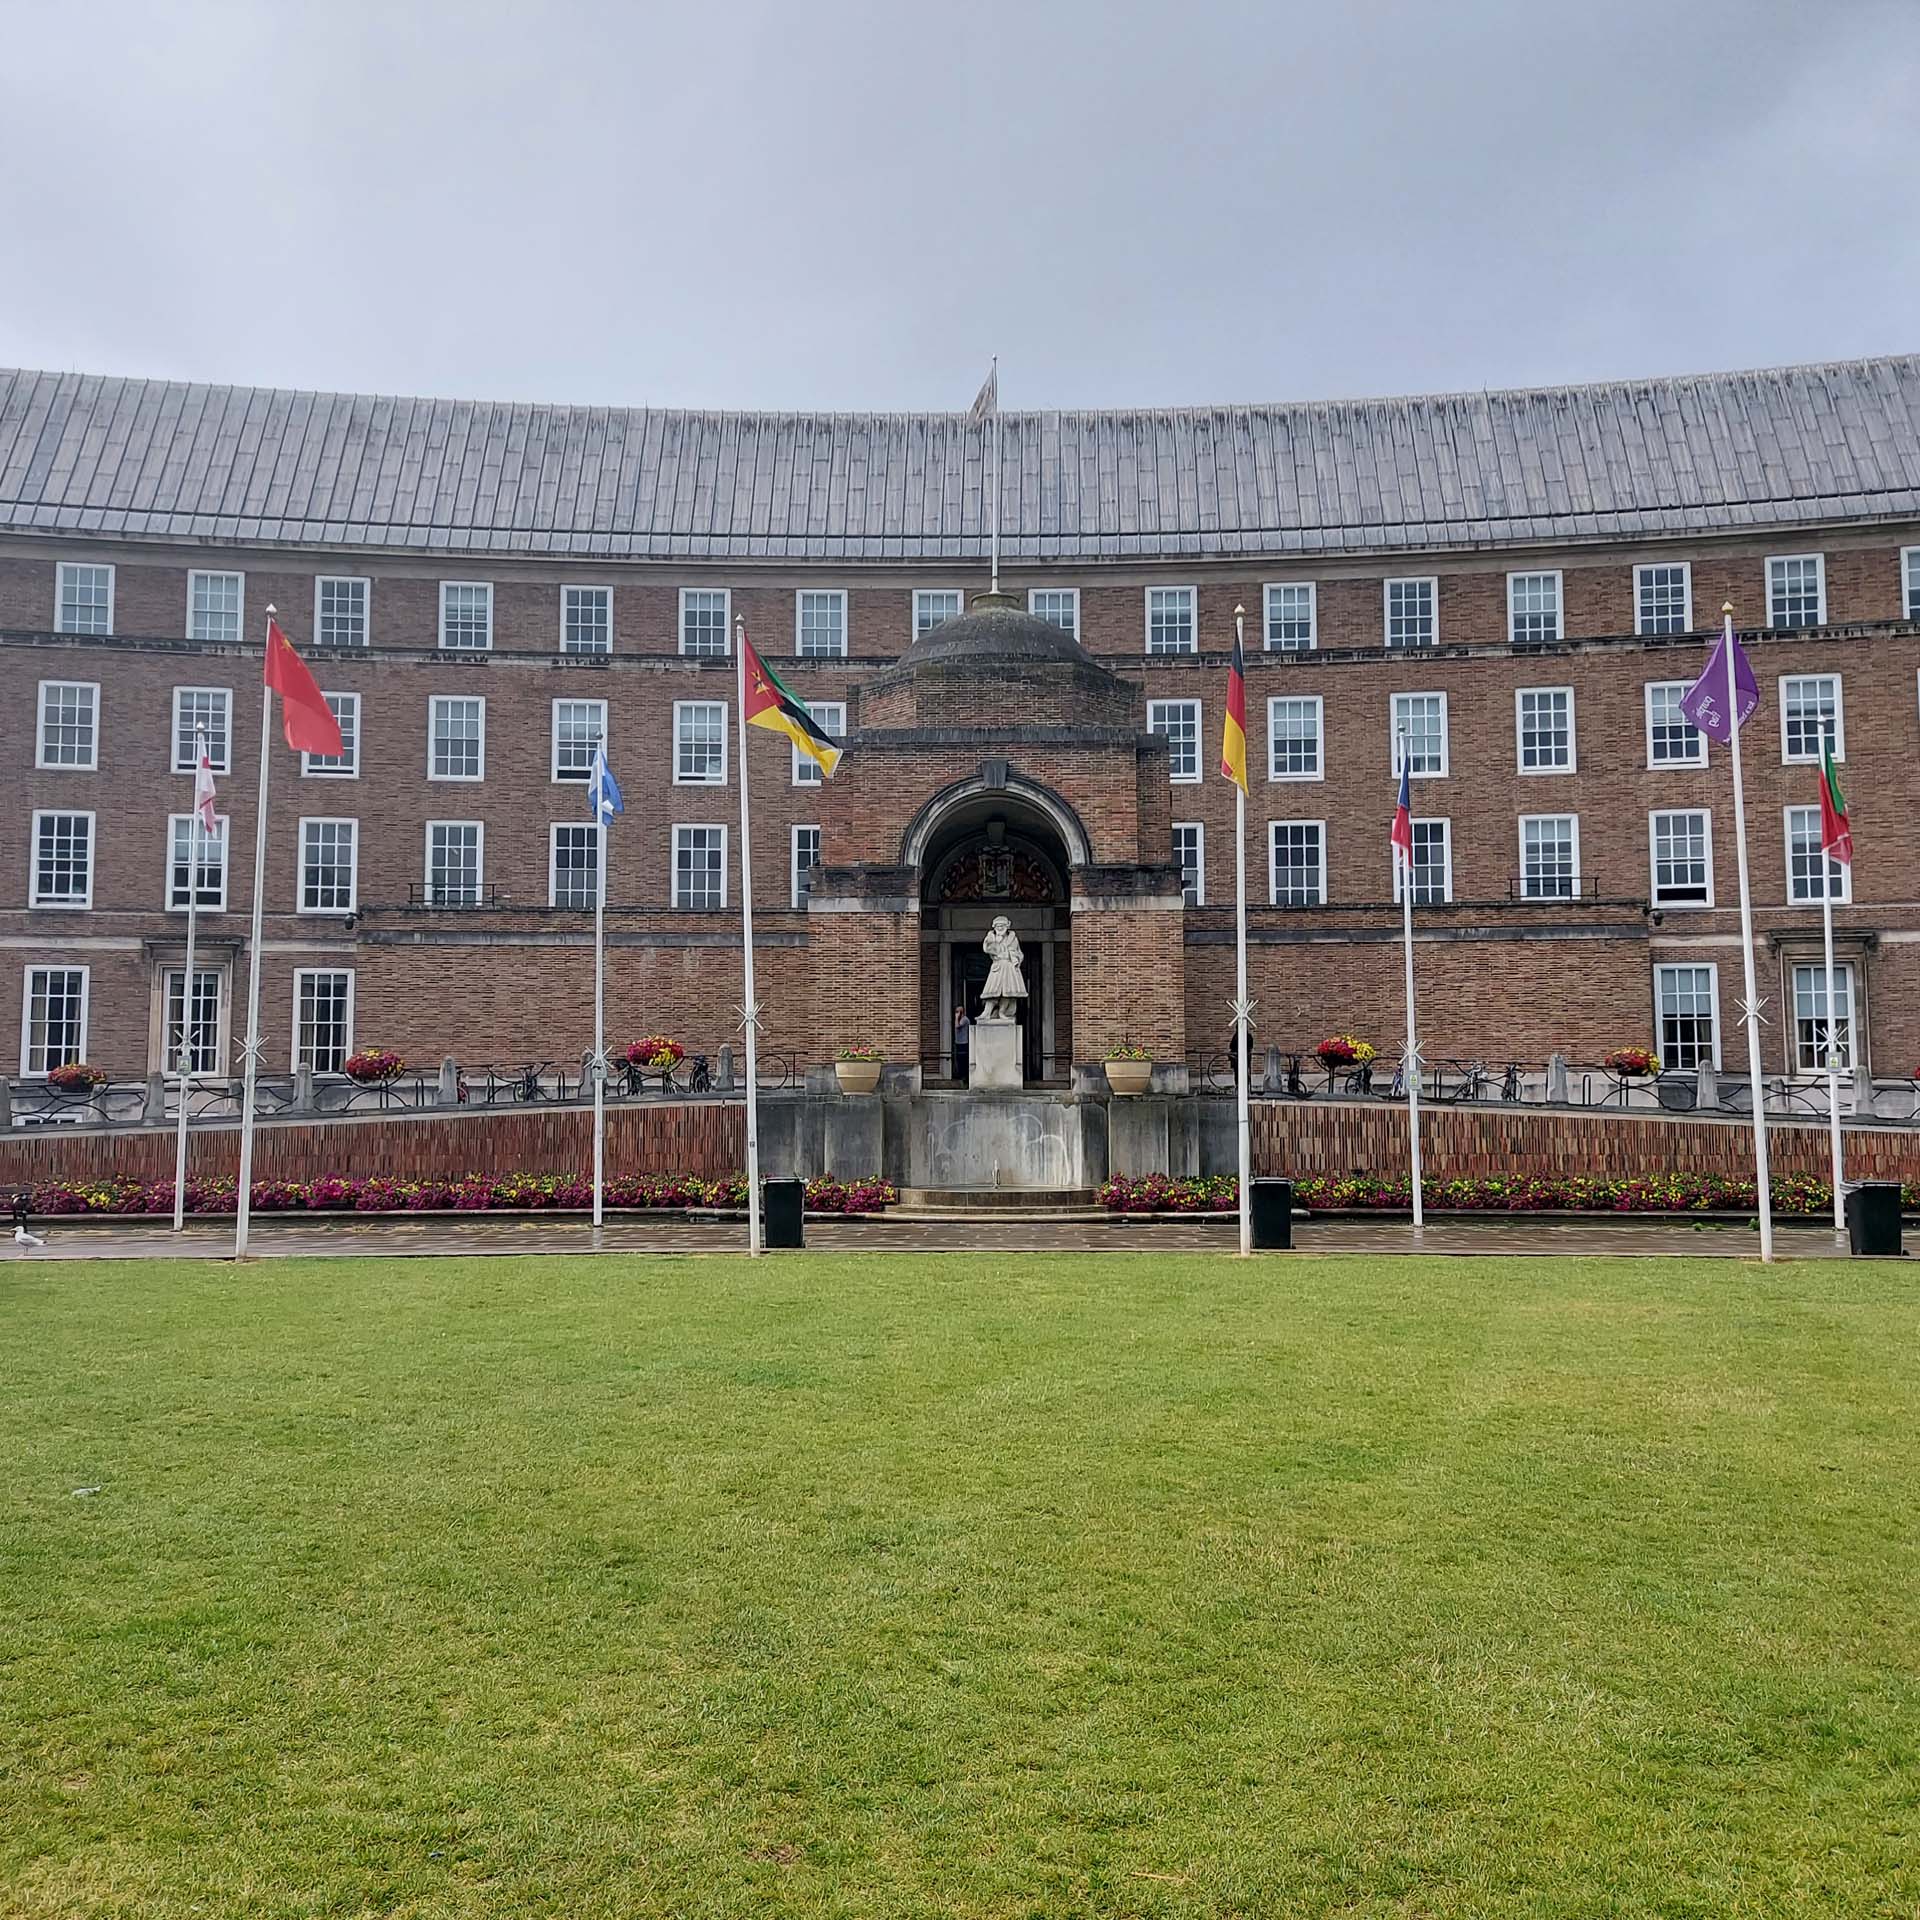
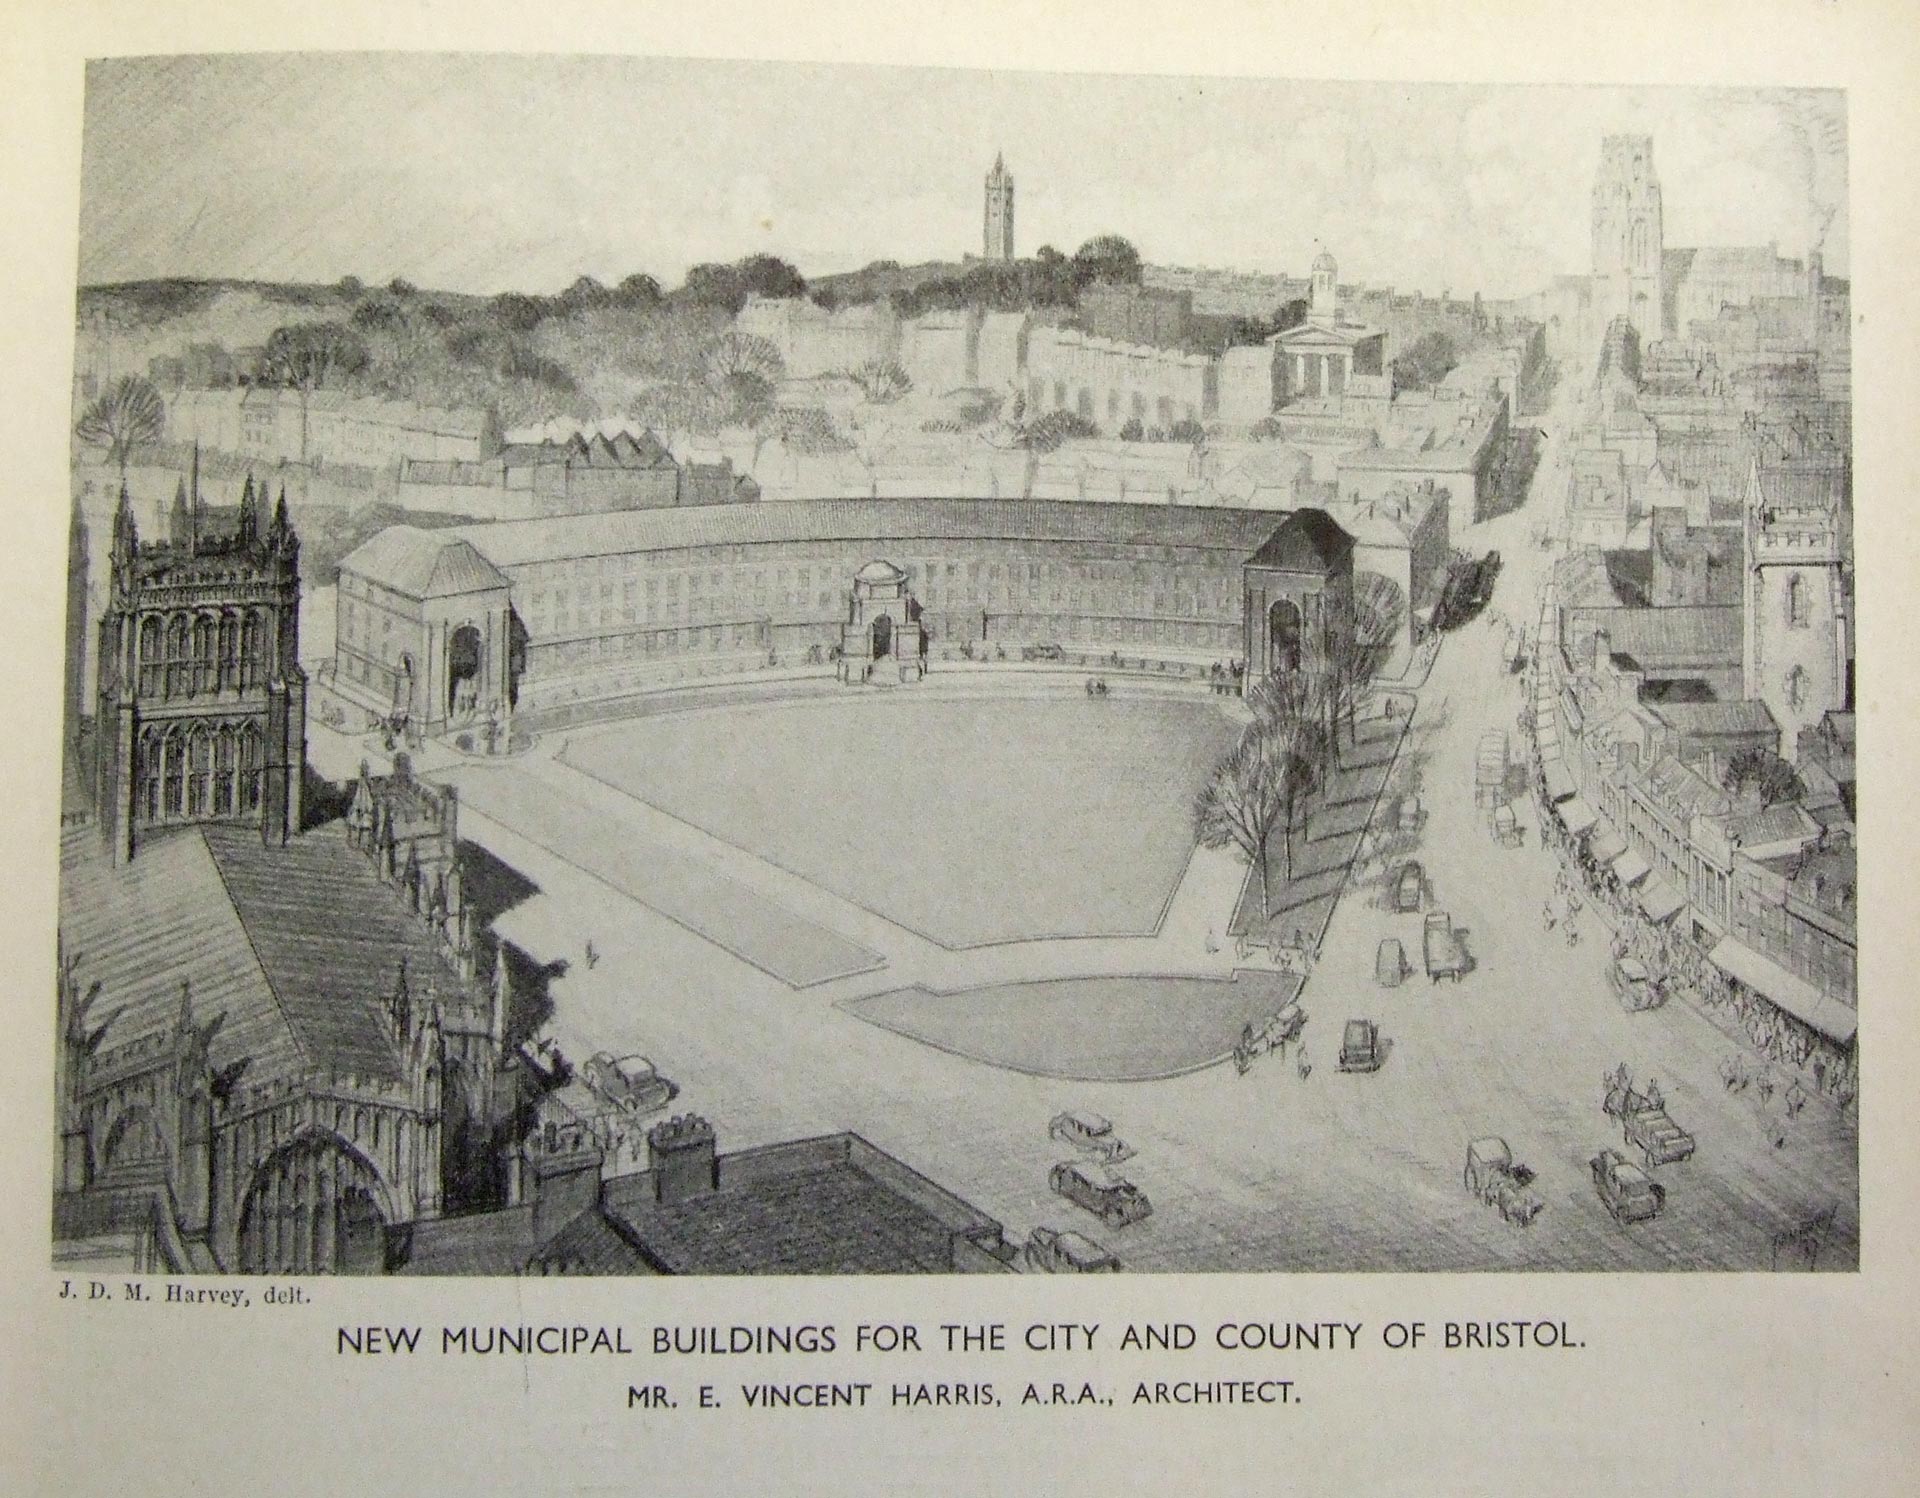
Bristol City Hall – the Council House to older Bristolians – is a Neo-Georgian crescent of brown brick closing the west end of College Green. It was designed c. 1933-5 by Emmanuel Vincent Harris, completed in 1956, and is listed at Grade II*. Internal reordering planned in 2013-16 resulted in a commission for Andrew to report on the history and internal fabric and layout to inform work undertaken by the renowned conservation architects Donald Insall Associates.
Dated photograph albums and the Buildings Committee Minutes at Bristol Archives were researched to provide a comprehensive timeline of the construction, including a long pause during the Second World War. Previously unremarked changes included the separation in 1950 of the central porte-cochère from the upper façade, allowing for a row of clerestory windows to the central hall, which must have proved too dark. The timeline became a key part of Insall’s Conservation Management Plan.
The study informed a plan to reconfigure the interior to increase working space and reduce spending on rented offices. Sadly this entailed the loss of the spine corridors, doors and internal partitions on the upper office floors. On the ceremonial upper ground floor, the entrance hall, Council Chamber, Conference Hall, Mayor’s Parlour and Committee Rooms were decorated and furnished under E.V Harris’s direction in the 1950s. Fittings and furniture had become hopelessly jumbled, with some stored off-site. Modern signage and electrical installations degraded the sophisticated high-quality spaces. Their high heritage significance necessitated a more considered approach.
Andrew’s research provided a catalogue of the original furnishings commissioned from the firm of Bath Cabinet Makers, who retailed through Maples and Harrods and provided furniture for the liner Queen Elizabeth. The Lord Mayor’s Parlour was panelled in walnut with matching furniture and red leather upholstery. The adjacent Reception Room was fitted in oak with contrasting royal blue leather. The Committee and Meeting Rooms nearby were panelled in English walnut, bleached oak, satin birch or apple wood with matching suites of furniture. Conserved and cleaned, these suites were returned to their original locations.
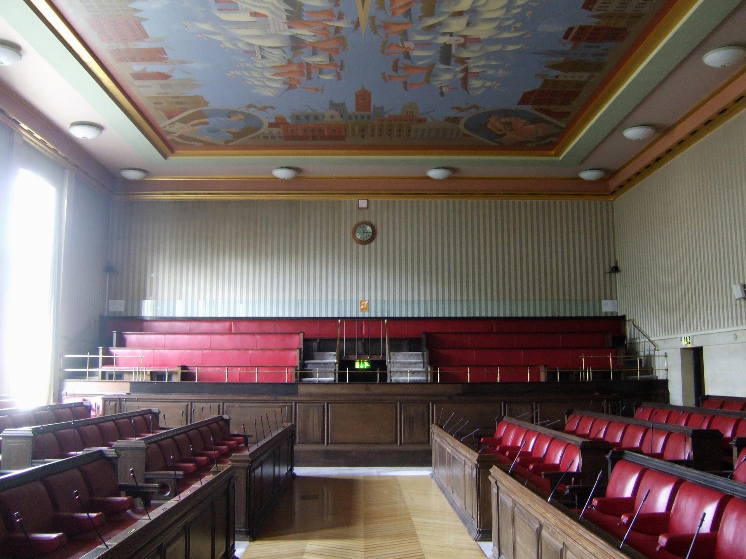
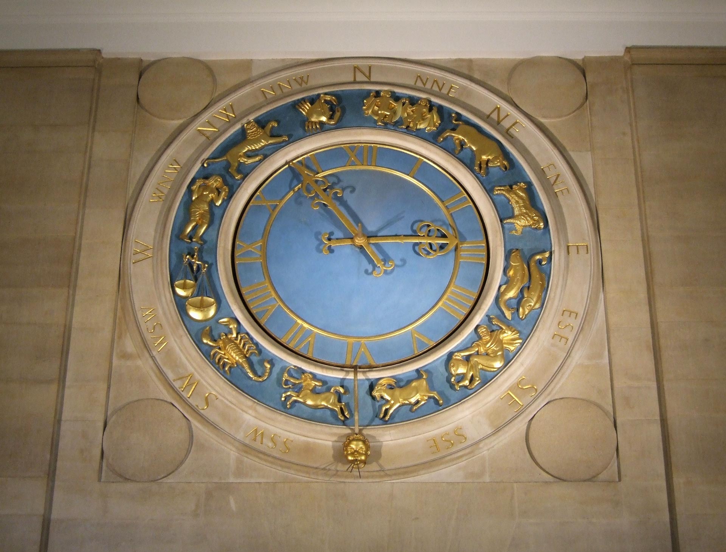
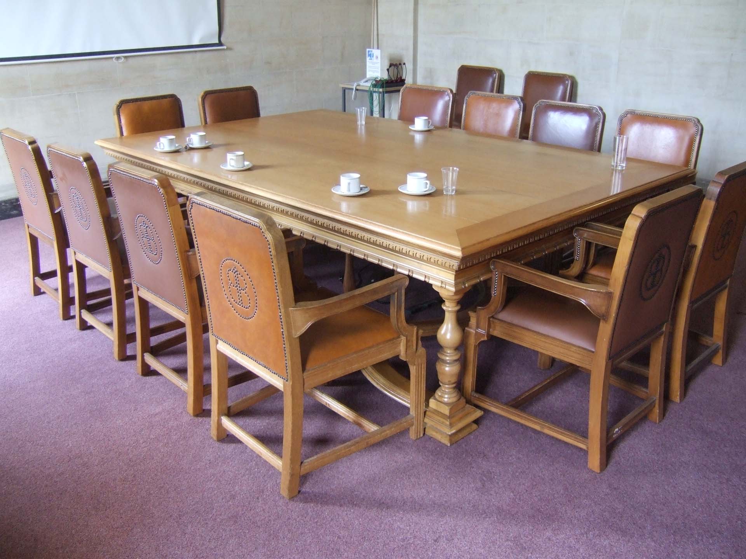
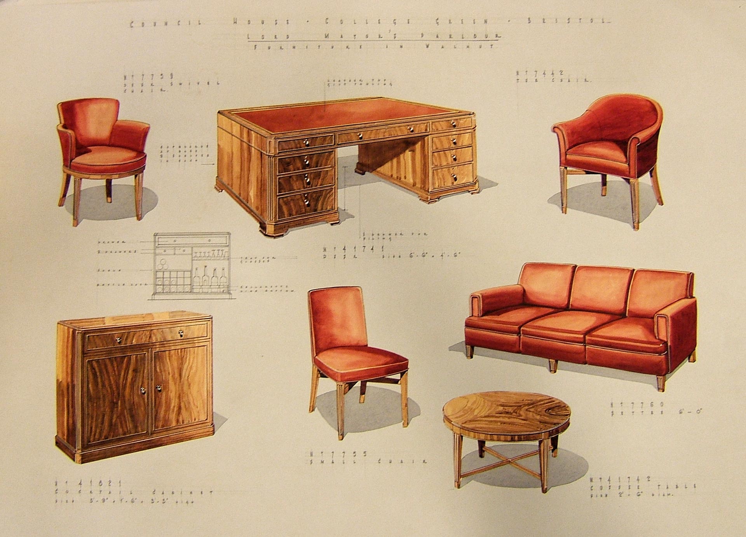
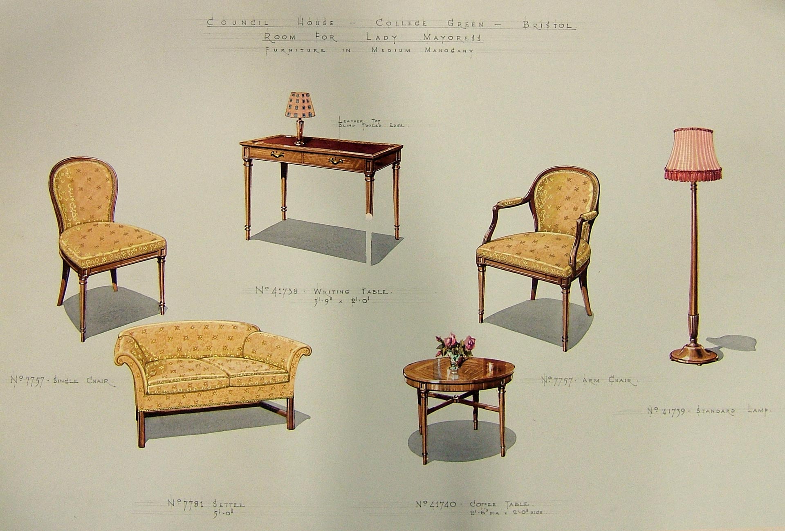
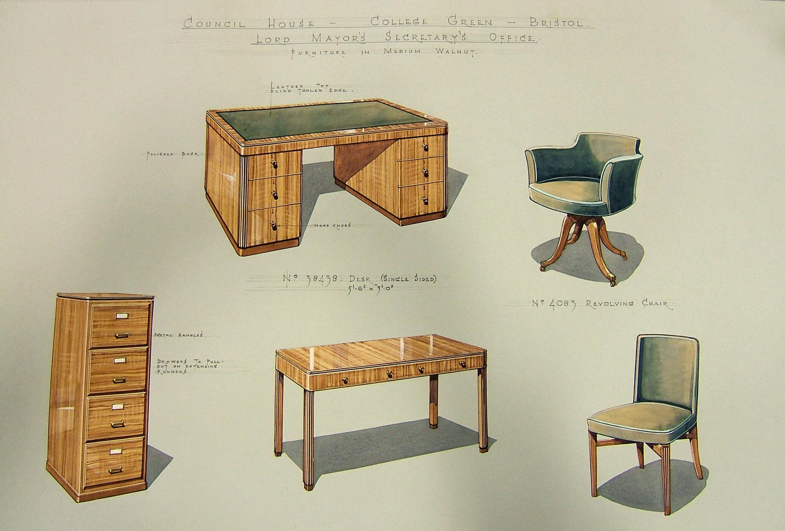
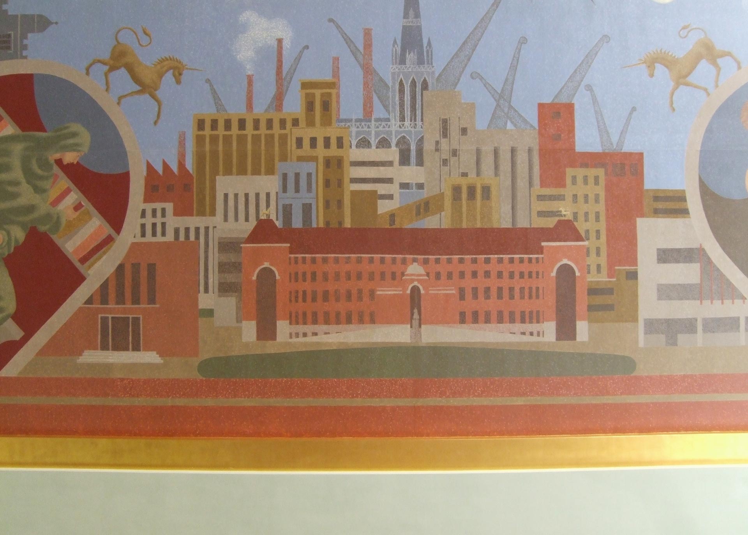
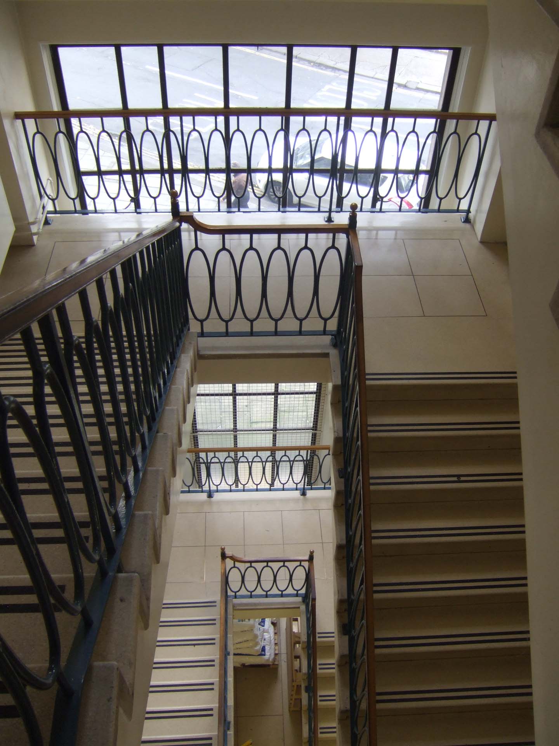
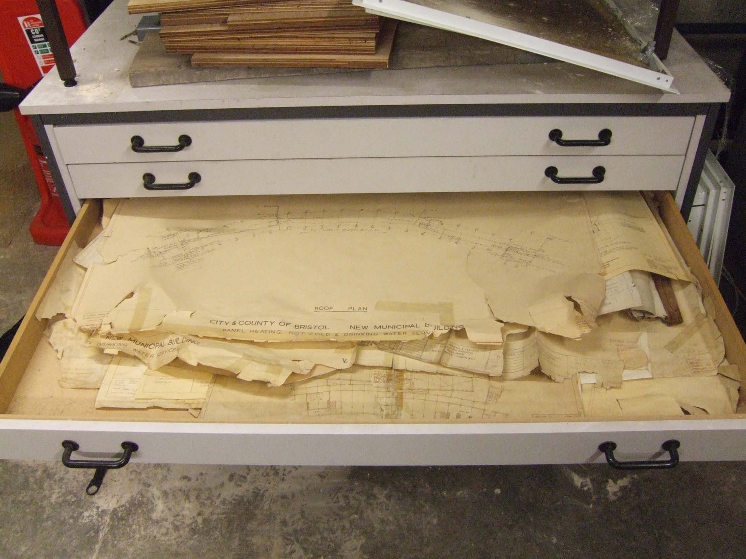
Furniture drawings from Bristol Archives, ref. Bristol Plans/arranged/203
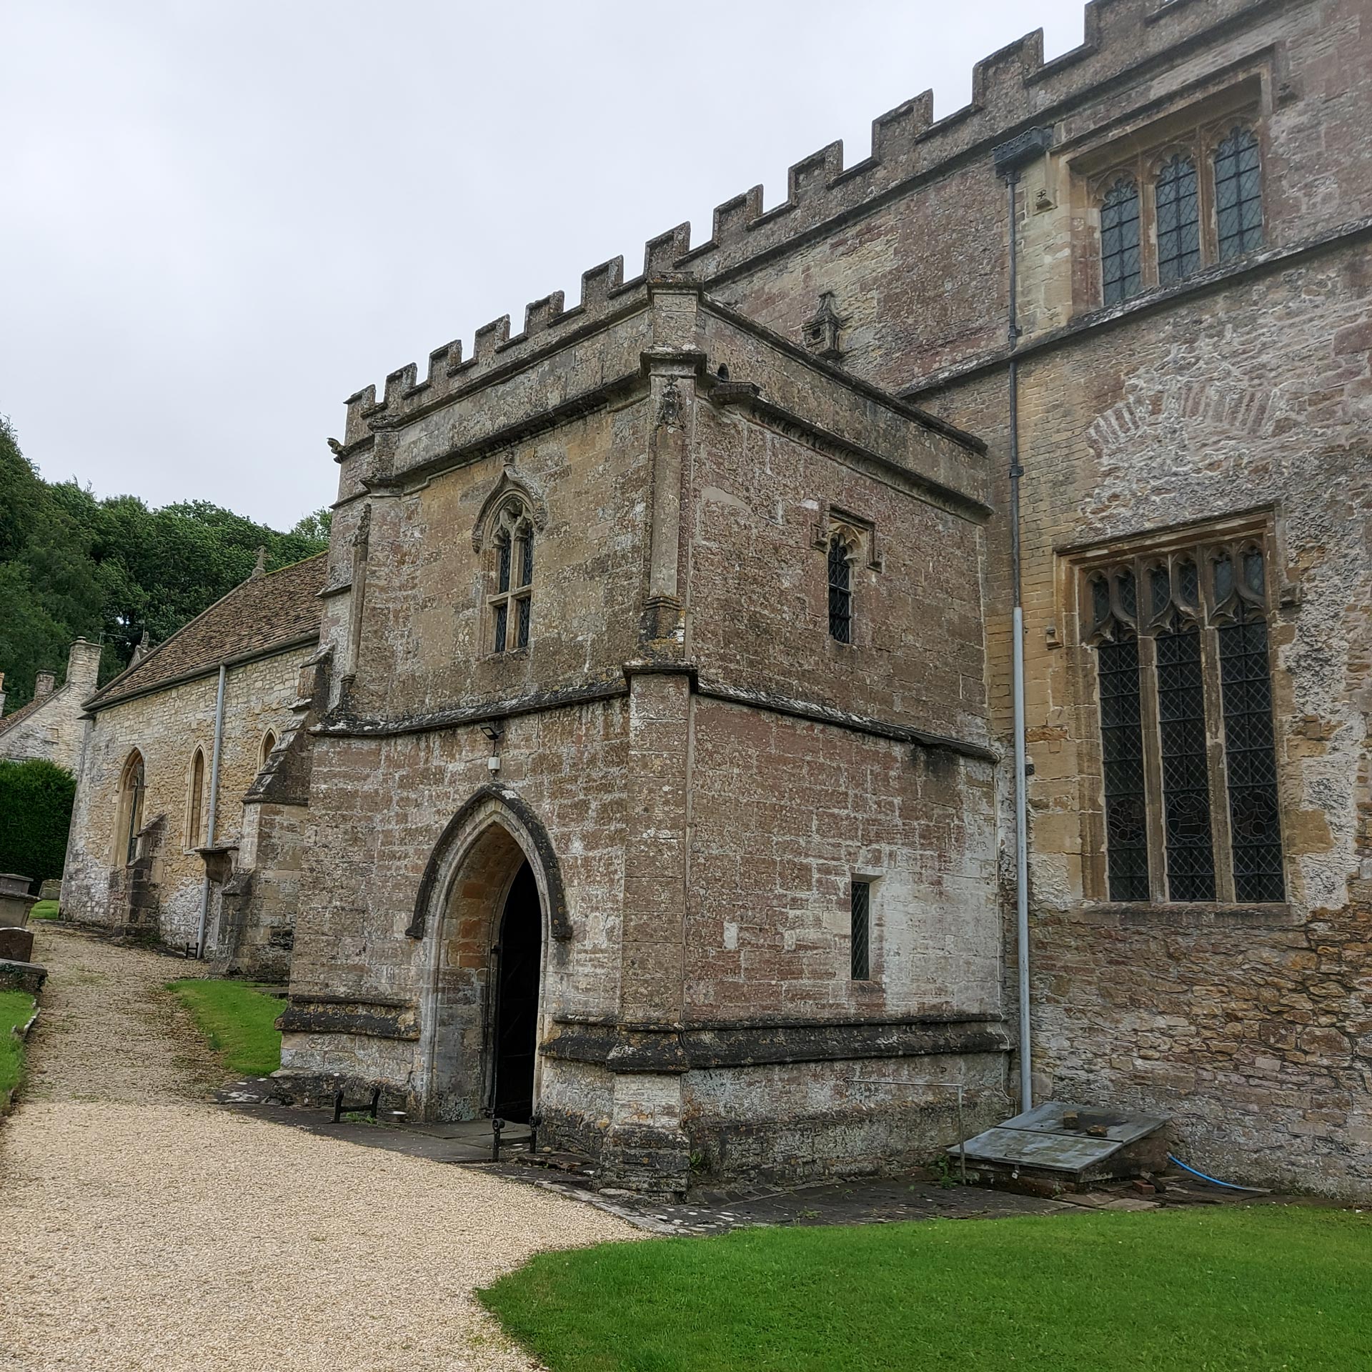
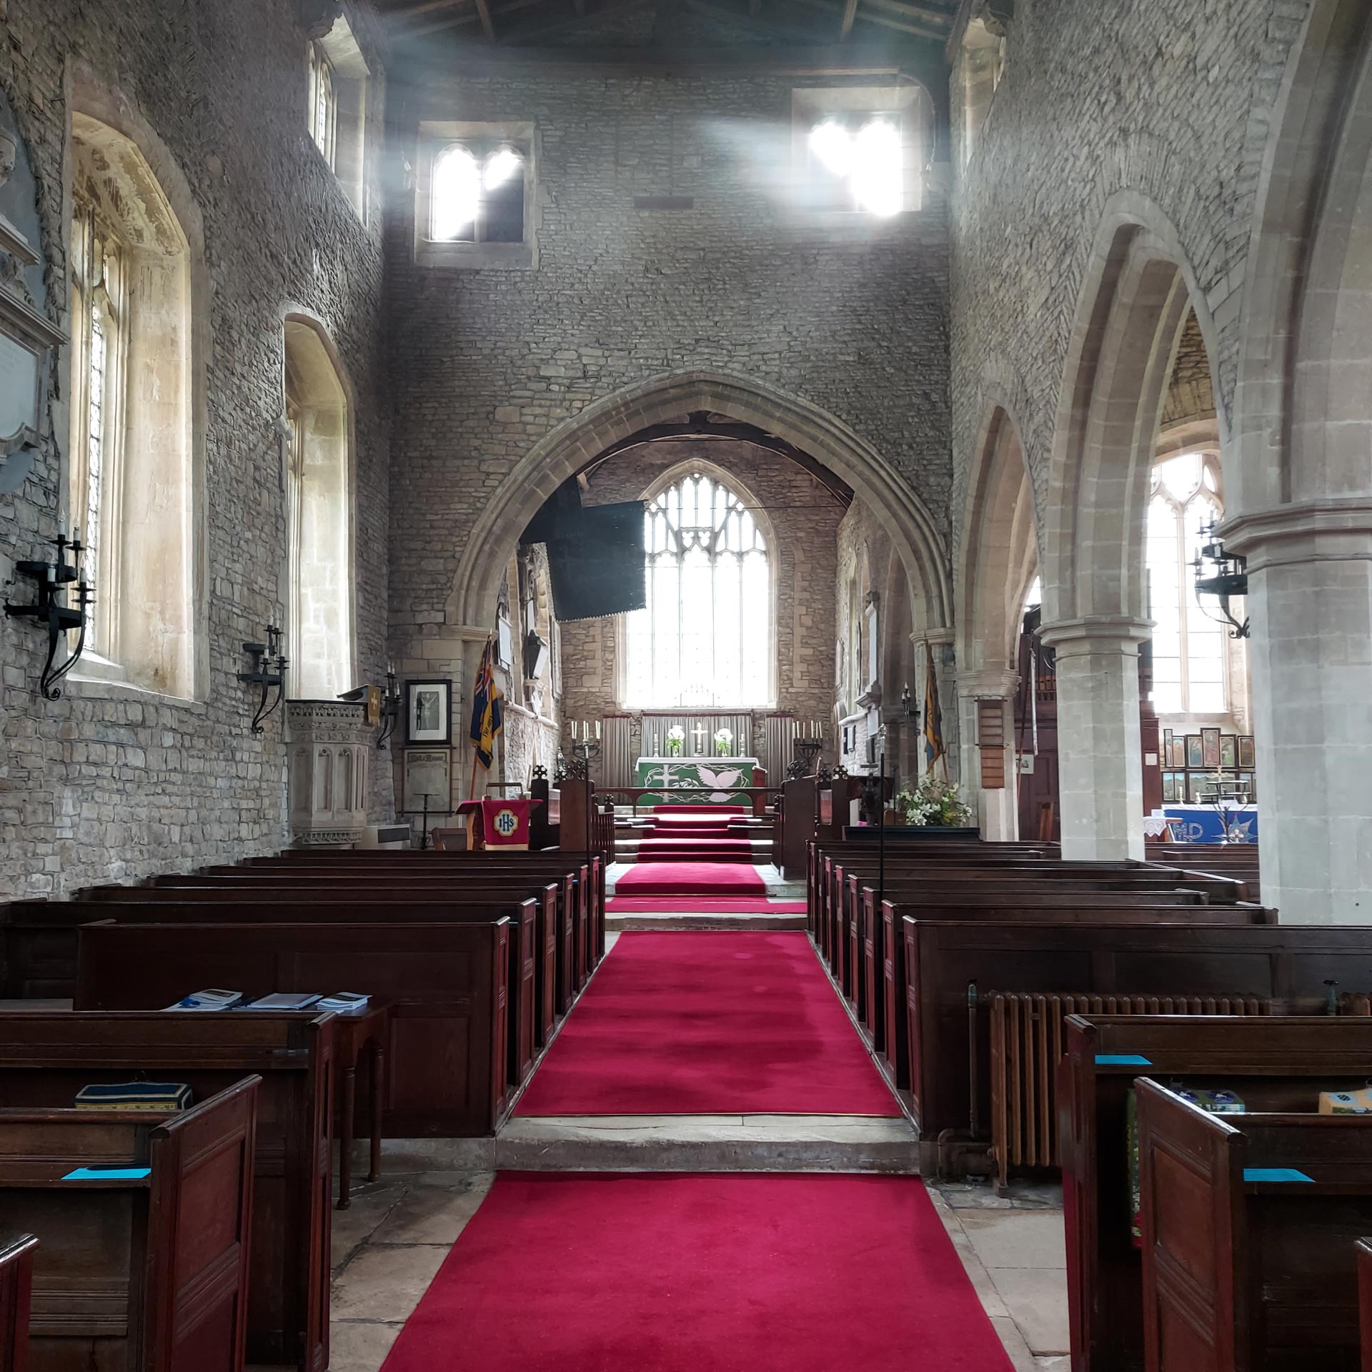
Church Pews, Hawkesbury Upton, Gloucestershire
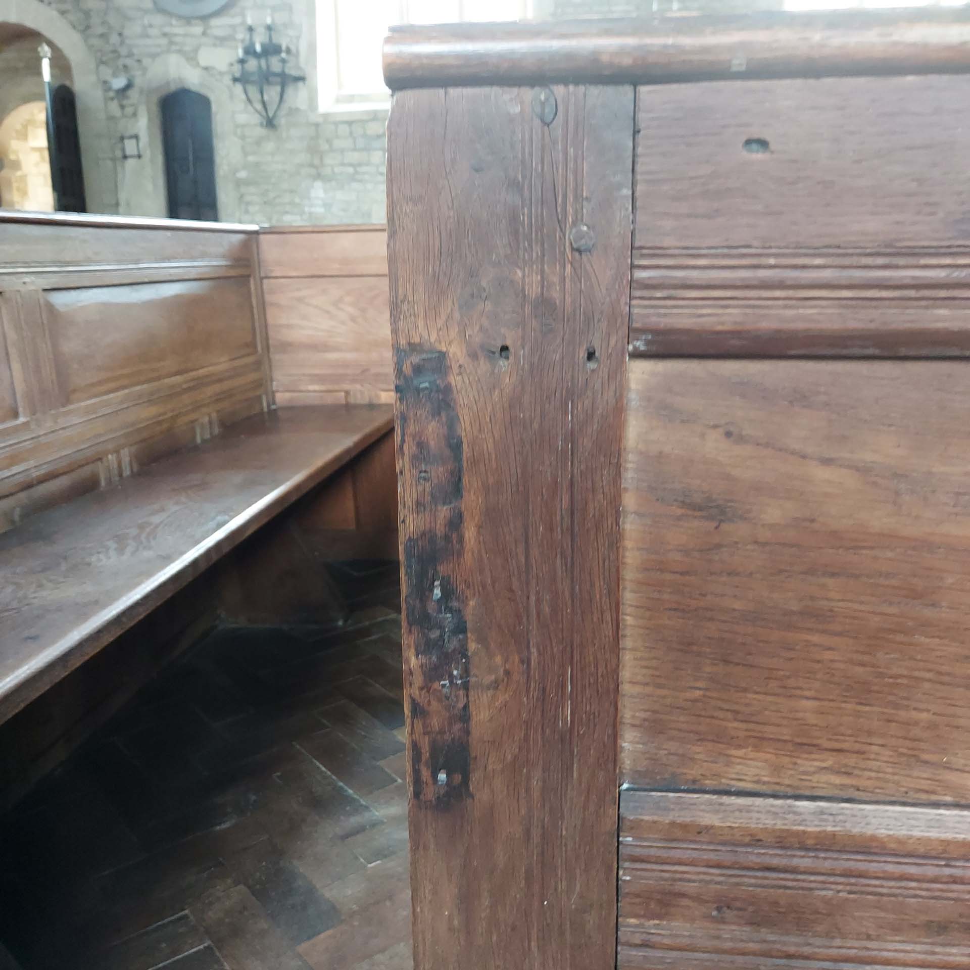
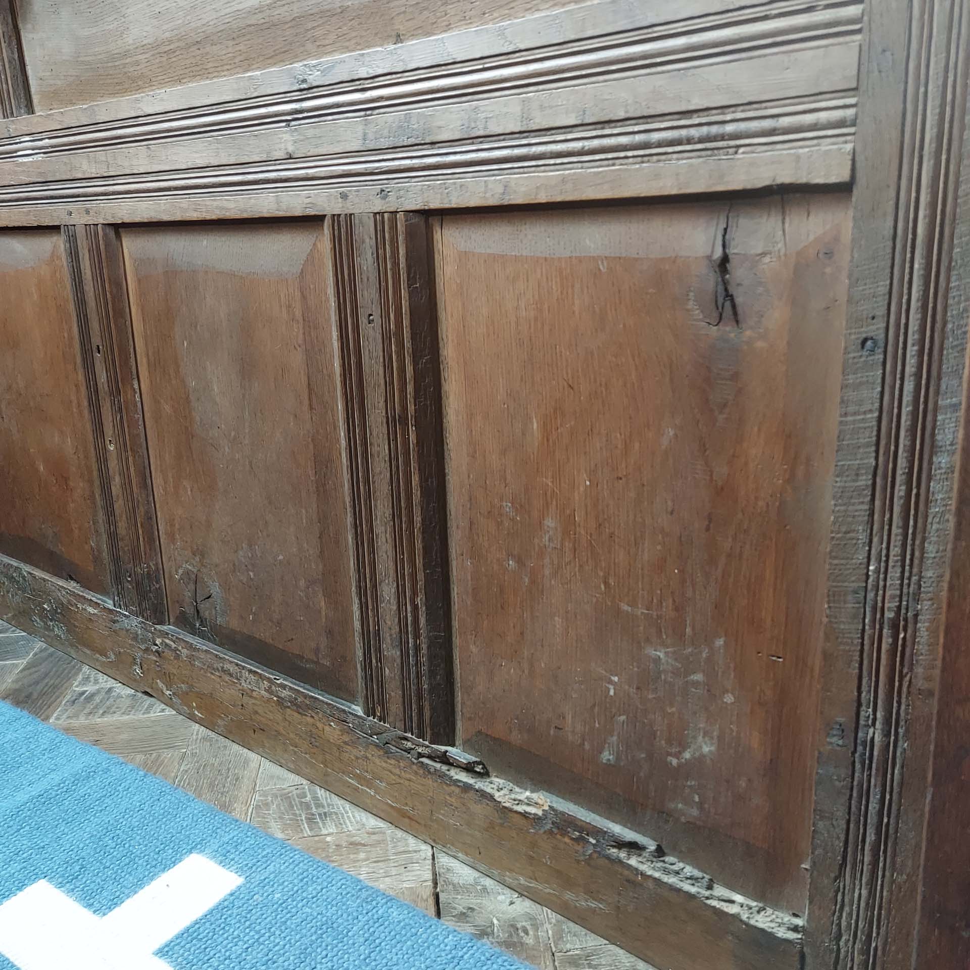
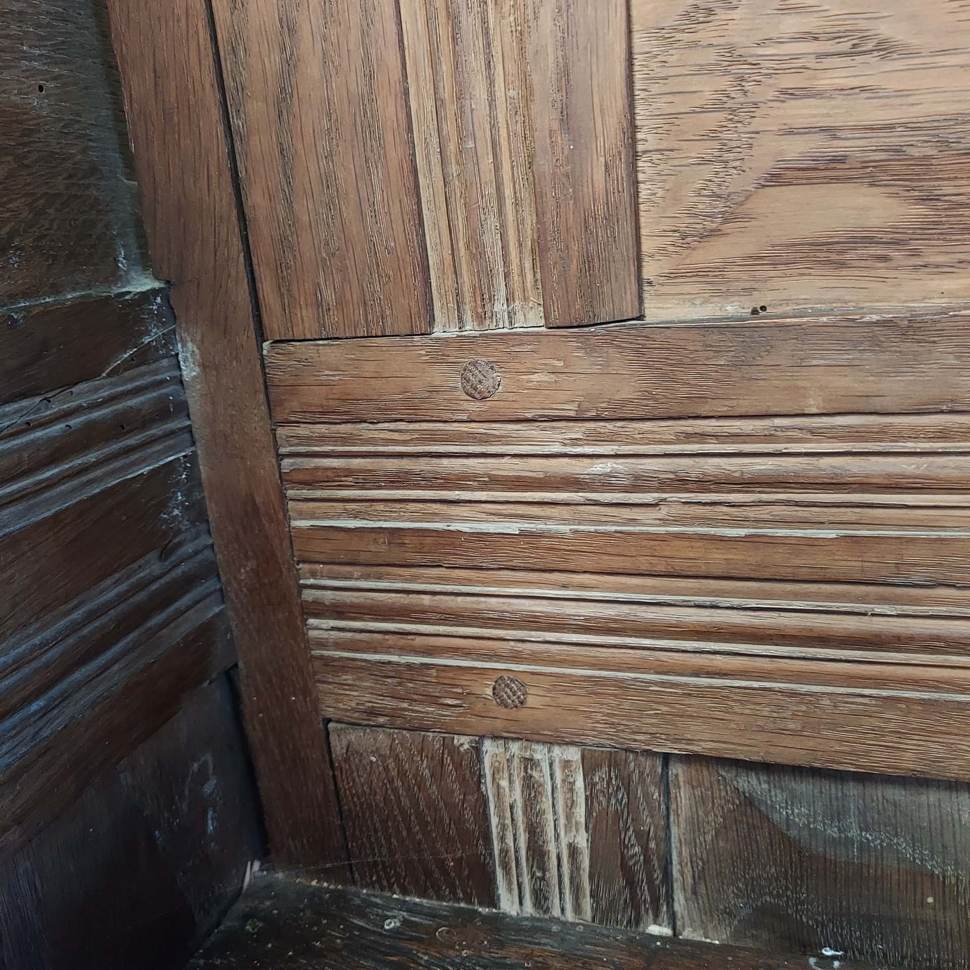
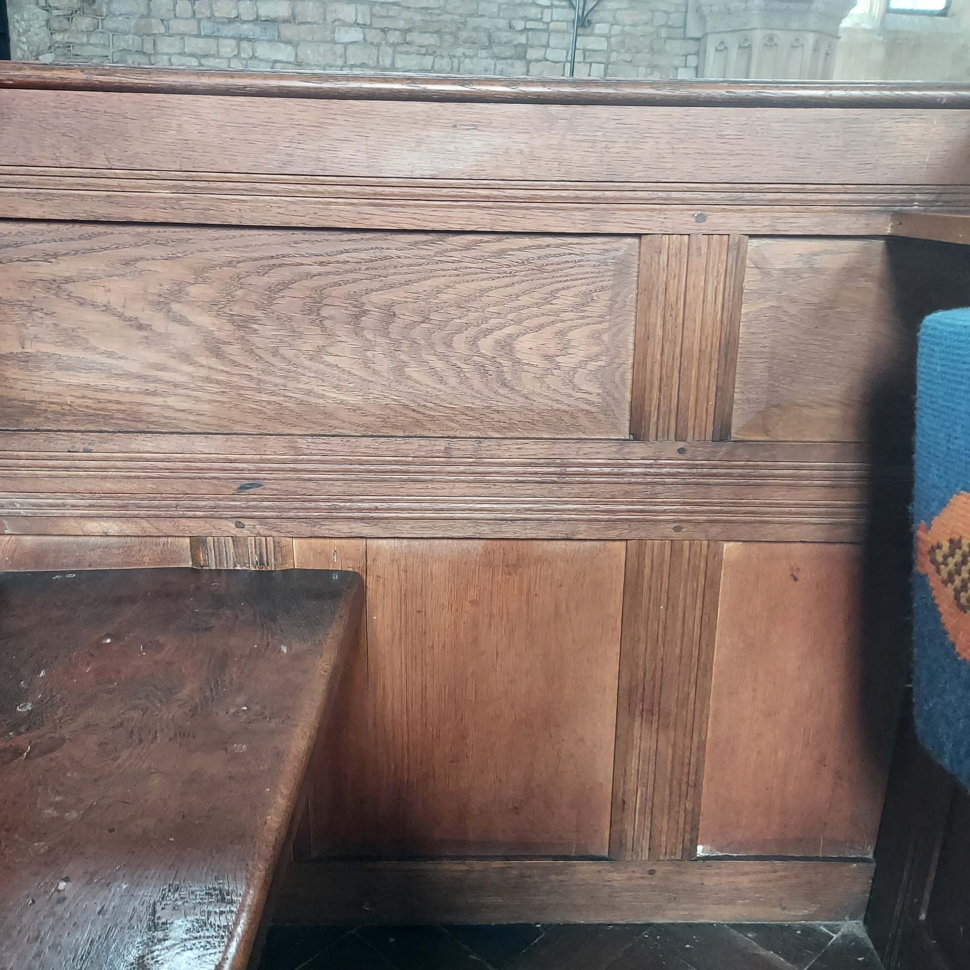
St Mary is a large church, in origin possibly an Anglo-Saxon minster. It has late 17th century oak pews, an unusual survival although much altered in a restoration of 1882-5. A proposal was raised to remove sections of the rear pews for social space. Consultees requested a better understanding of the fabric to be removed, resulting in Andrew being commissioned to inspect and report on the pews.
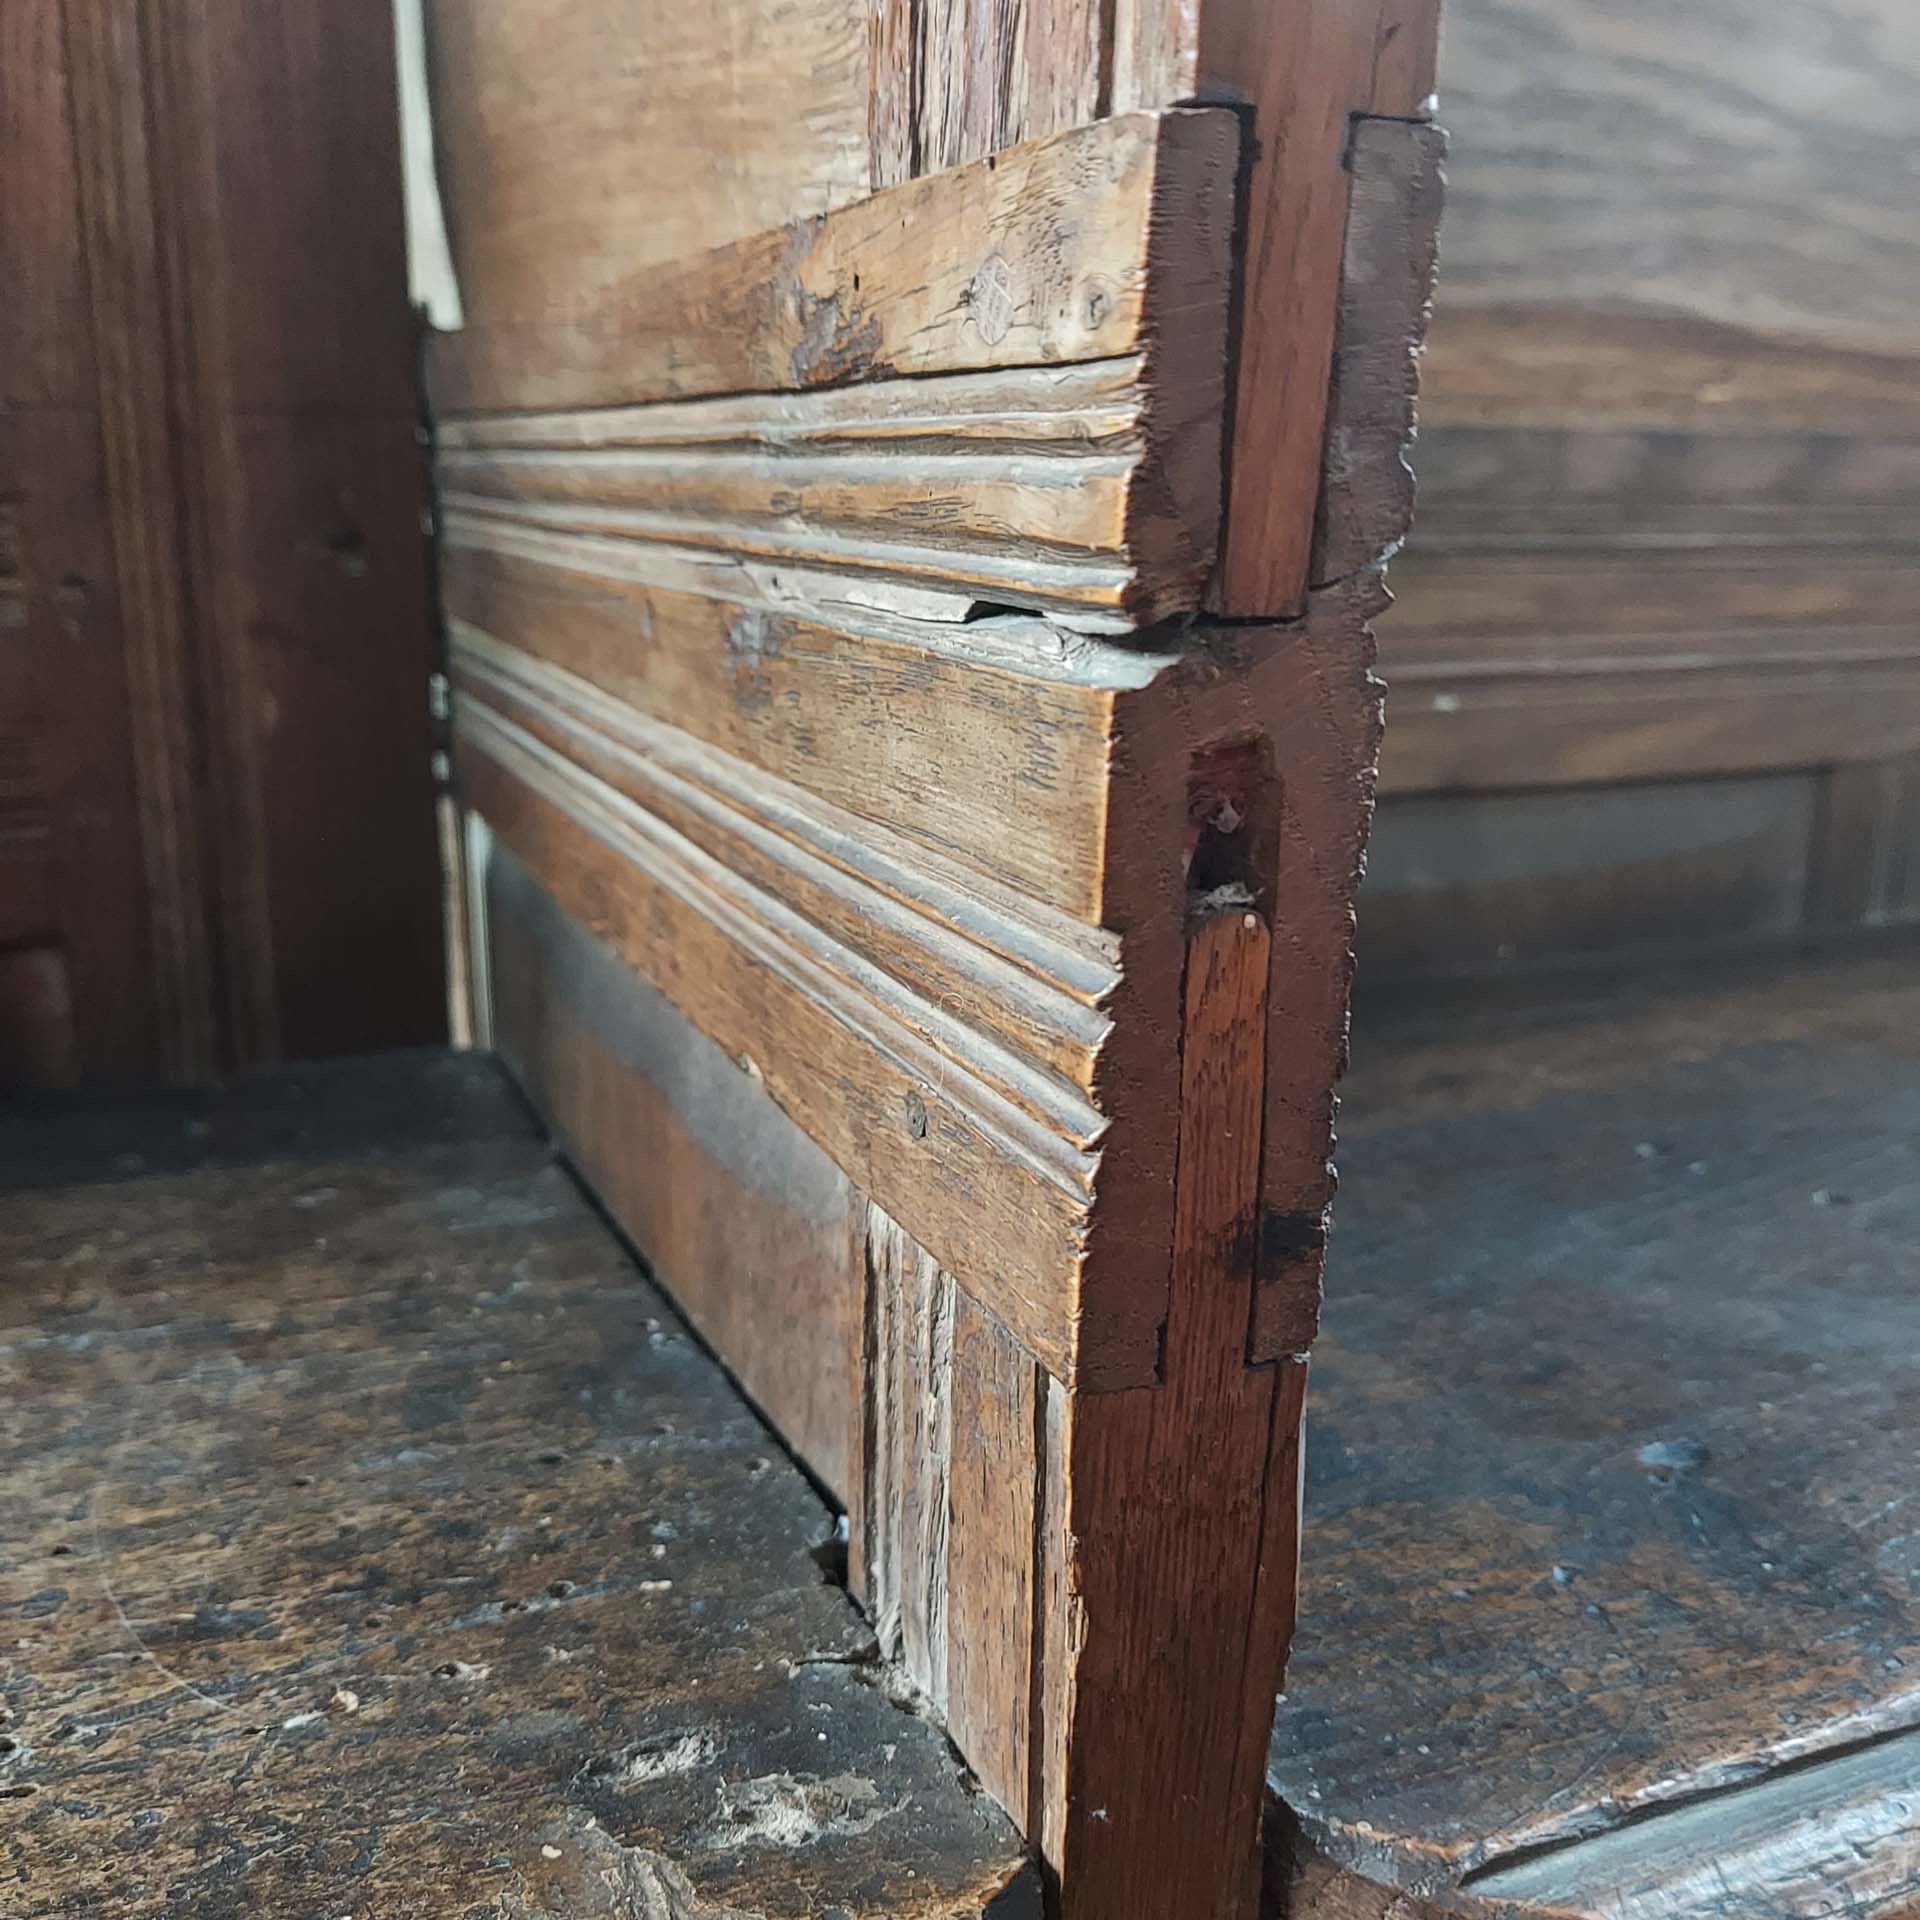
Andrew’s findings were based on close examination of the joinery, archival reports of the restoration, an existing detailed history of the church, and comparison with dated examples elsewhere. The most likely date for the 17th century work is c. 1680-1700. Andrew’s report identified markers which reliably distinguish the 17th century joinery from later work: these included patination, surviving painted seats, differences in the joint pegging, evidence of cut-down and mismatched panels, and dateable hinge marks from box-pew doors.
It became clear that most of the 17th century timberwork had been relocated in the 1880s at the back of the nave where it would receive less wear, with new work closely copying the old installed further forward. Therefore, the proposed scheme would have resulted in disproportionate loss of the earliest pews. Alternative approaches are being considered.
House history; a suburban Victorian terrace
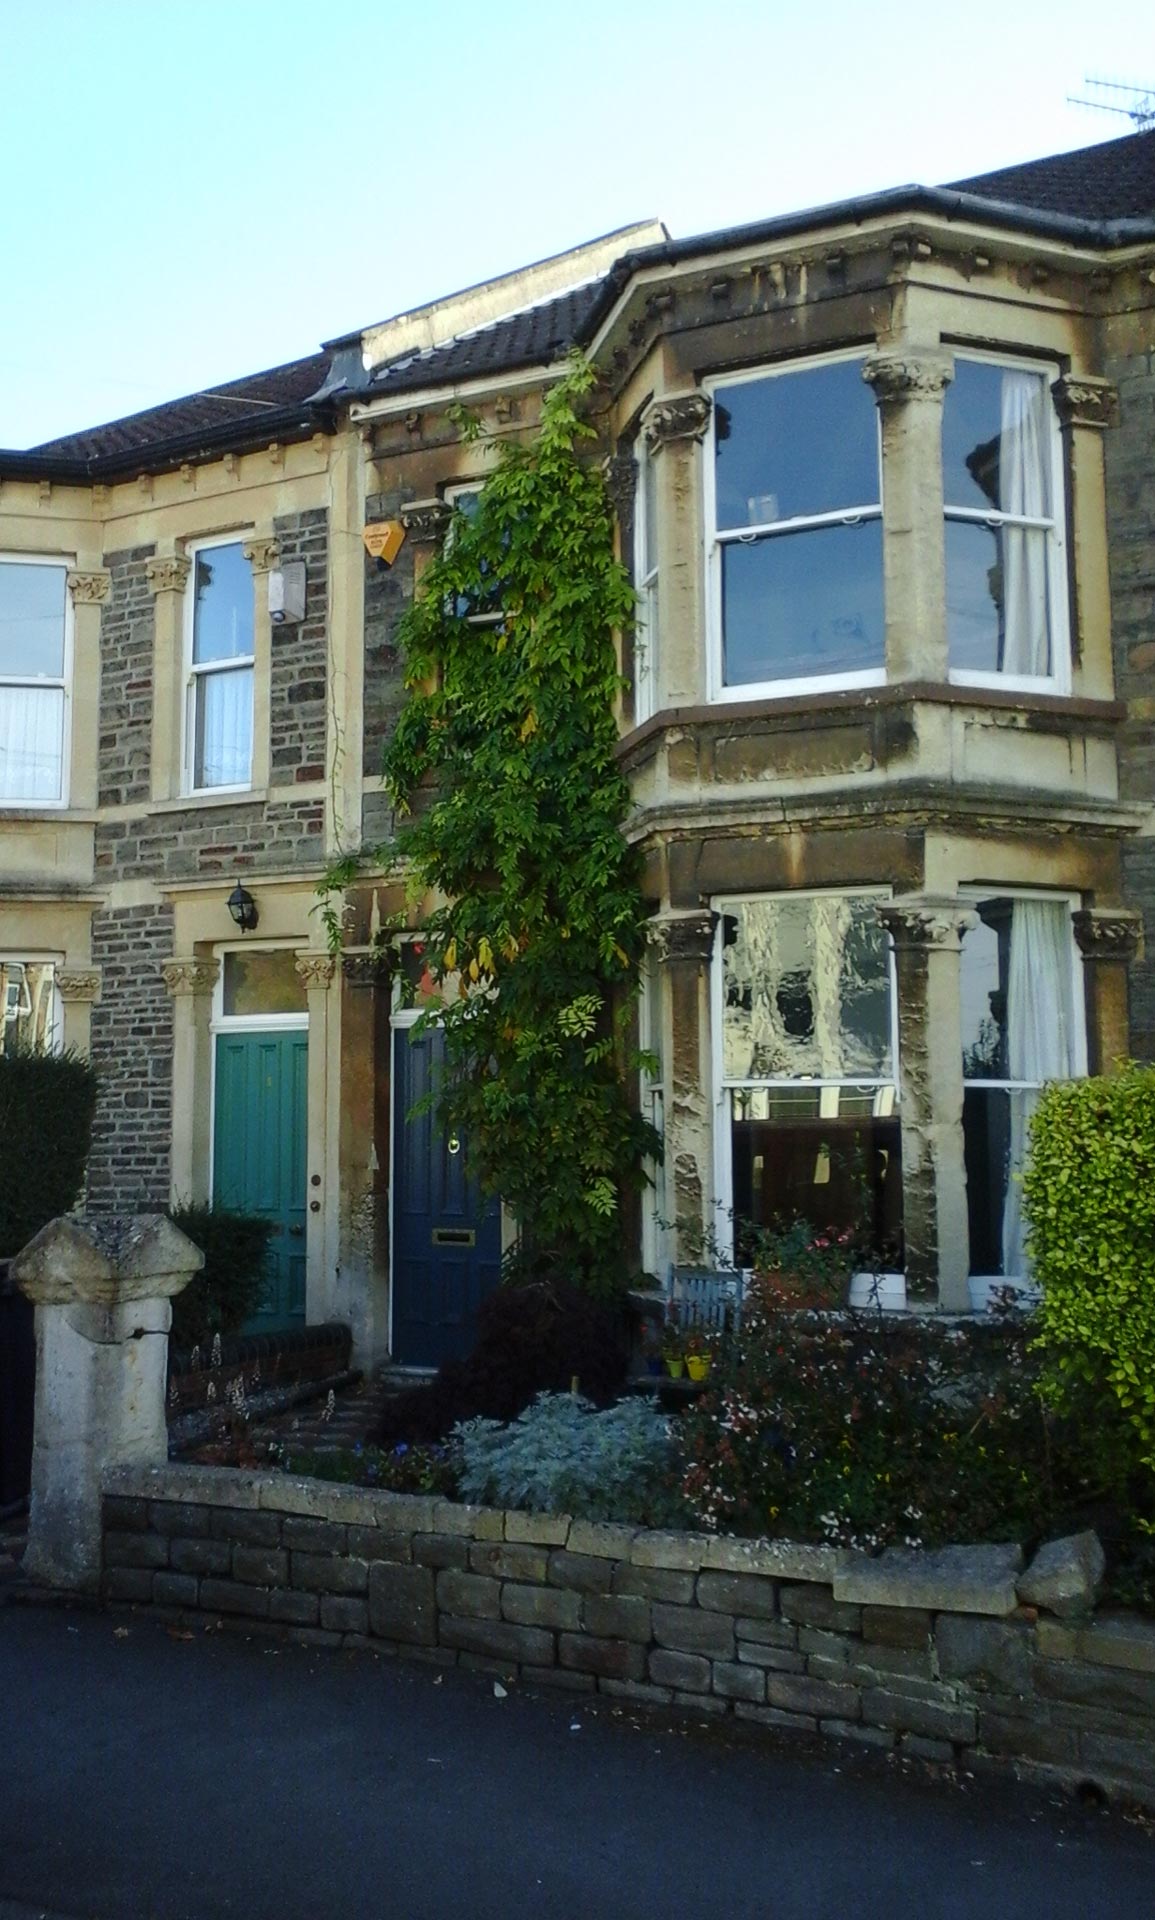
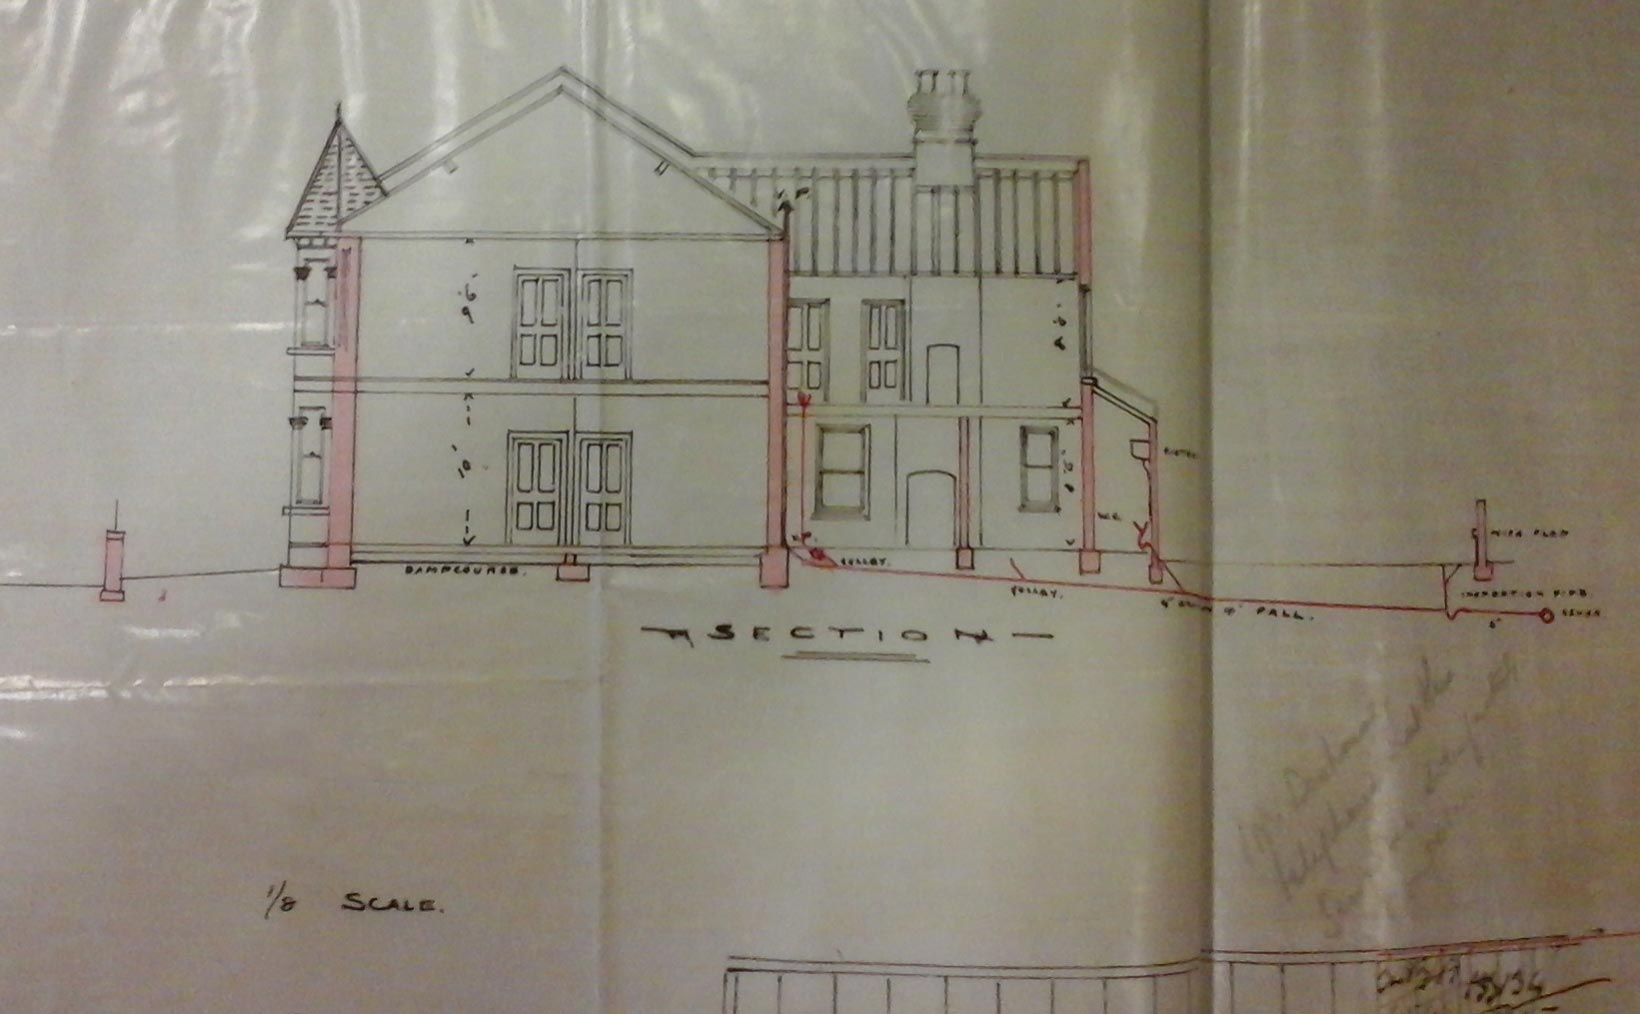
This commission was a special birthday gift for the owner of a terraced house of about 1895 in the Bristol suburbs; a house like thousands of others, I thought. However, ordinary-looking houses may hide remarkable histories.
The notable part of this story lay with the occupying family during the Great War. The owner’s son enlisted in the Royal Flying Corps and crashed in 1917 while dropping propaganda leaflets over enemy lines in France. Treated as a spy rather than a prisoner of war, he was charged with treason which carried a death sentence. An international diplomatic incident ensued; after the intervention of the Dutch government he was reprieved by the Kaiser. Sadly, the father died, partly of stress, before his son’s repatriation at Christmas 1918.
The complexity of research depends on age, location and many other factors which influence the cost. Andrew can provide targeted services, e.g. a time-limited study or a report purely on the fabric or occupation history.
Please use the contact form to get in touch and discuss your requirements.